780 Cumberland Drive, Breckenridge 80424 - MLS #7228746

$13,898,250

Get Directions

Enter your work address to calculate commute times to and from 780 Cumberland Drive.

5 Beds
7 Baths
6,639 Sqft
5 Acres
3 Garages

Summit RE-1

School District

Active

Status

2025

Year Built


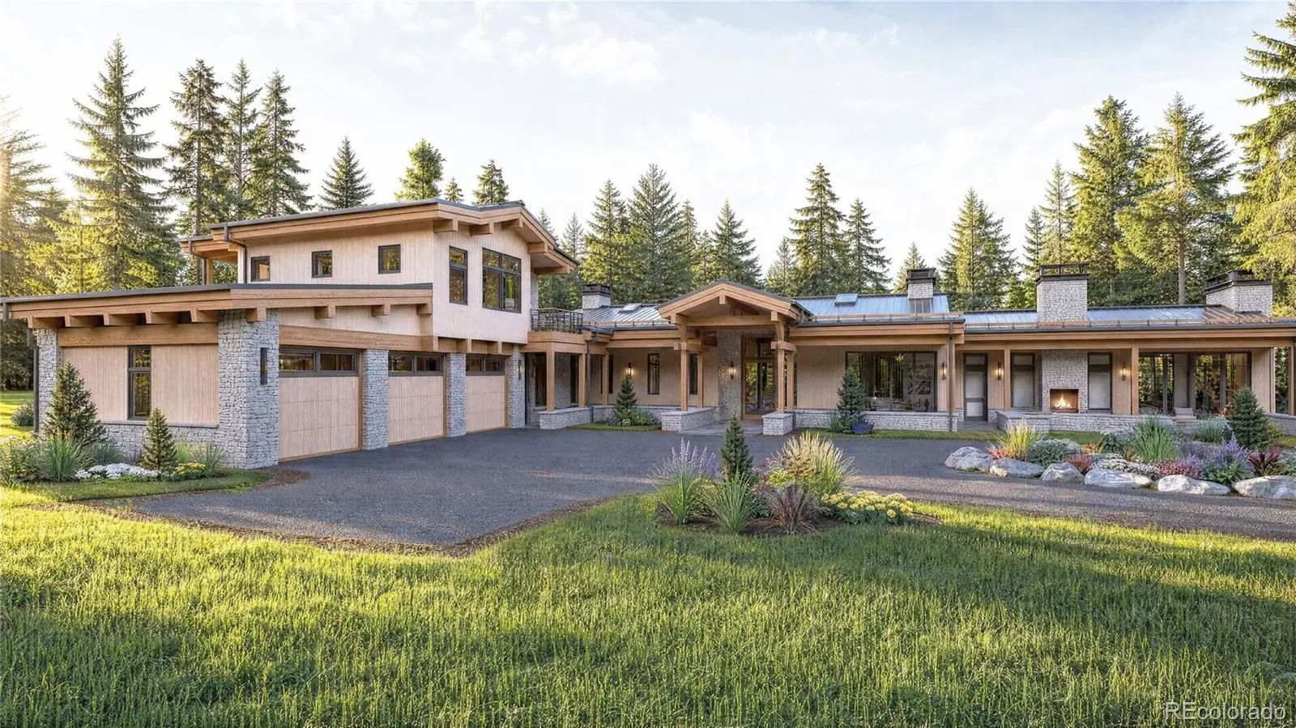
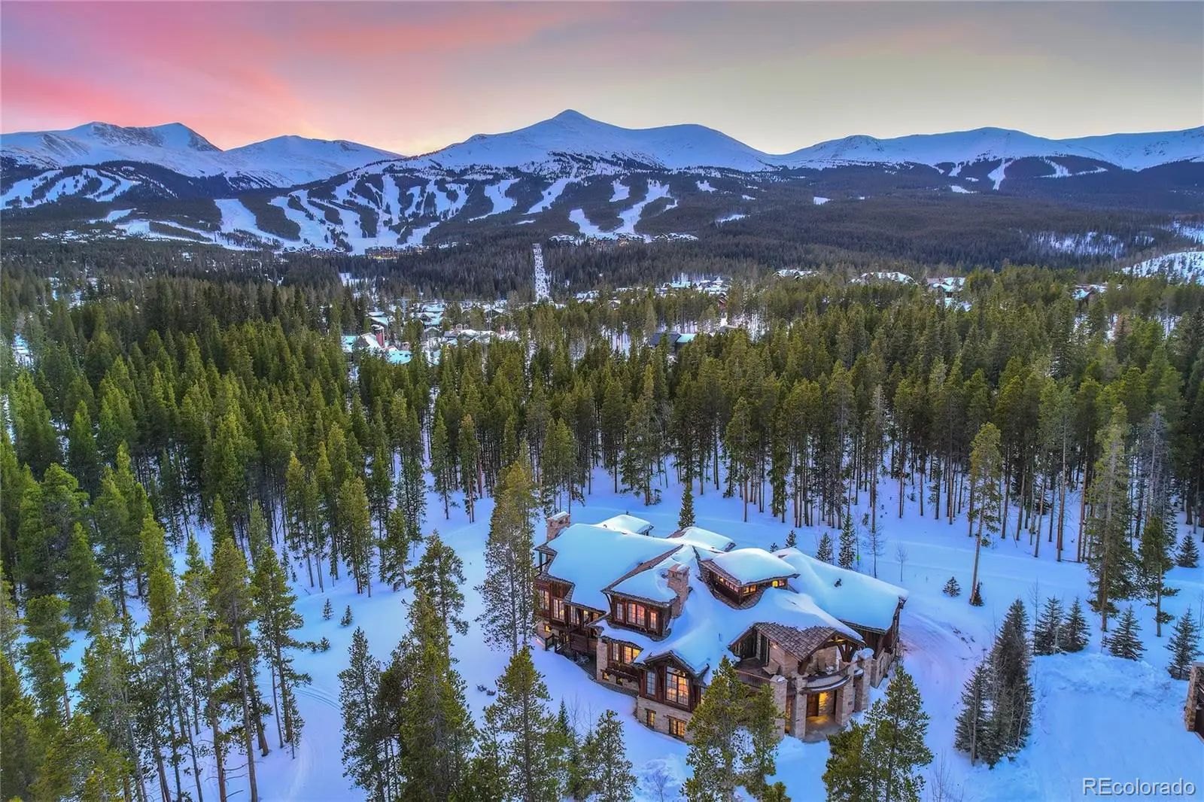
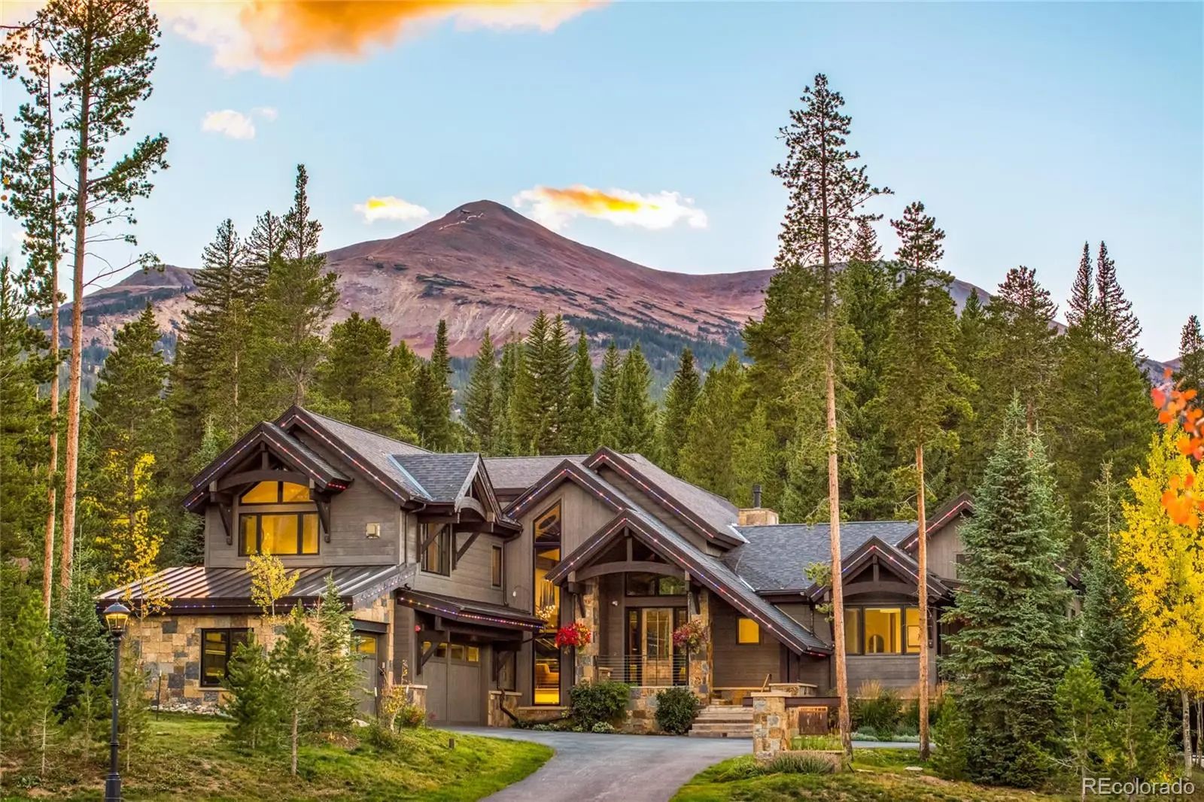
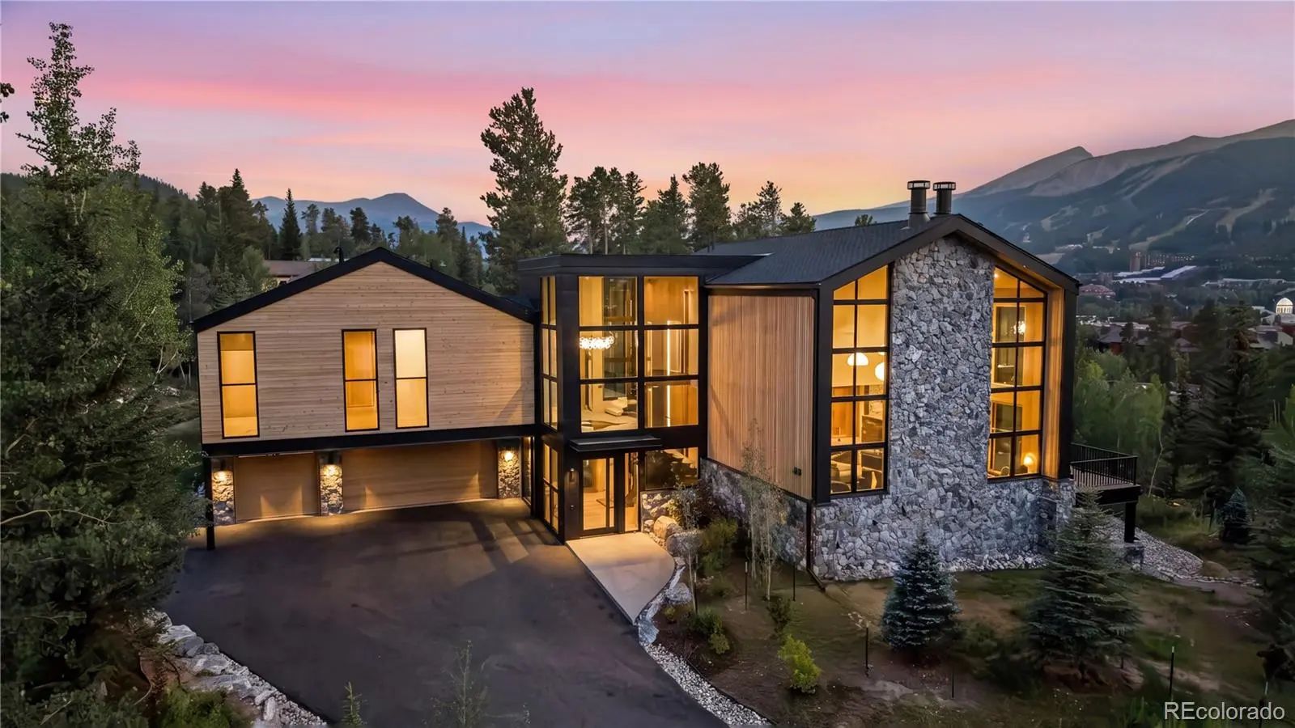
Set high above the valley on five private acres inside one of the most exclusive gated communities in Breckenridge, Sky Haven is a bold modern mountain estate designed for buyers who want total privacy—without sacrificing presence, scale, or design. Wrapped in forest. Anchored in stillness. A home that reconnects you to what matters. Designed as a modern mountain retreat, this exquisite residence blends warm, transitional architecture with clean, contemporary lines—creating a home that feels both elevated and deeply comforting. Natural materials, intentional sight lines, and a seamless relationship with the surrounding forest invite a slower pace of living, where privacy is absolute. With almost 3400 sq ft of additional outdoor space (2900 sq ft covered) this home seamlessly blends nature with the interior spaces.The home is currently under construction, offering the rare opportunity to secure a newly built estate that is being thoughtfully crafted with intention, care, and longevity in mind. Featuring the work of two of Summit County’s finest, Allen-Guerra Architecture and Sweet Homes of Colorado. An optional detached outbuilding allows the estate to scale even further, whether as a private spa, wellness retreat, outdoor entertaining pavilion, or creative studio. The property is designed to evolve, adapt, and elevate with its owner’s vision. This is the ranch lifestyle that is often desired yet rarely found. A true home base with access to private trails for hiking, biking, horseback riding and cross-country skiing. A private equestrian facility within the community, plus the ability to build an additional barn on the property, make this a truly uncommon offering.

Status: Active

Metrolist Services Inc (Colorado) Logo Breckenridge Associates Real Estate Llc.

Per Month

register to unlock

VA MORTGAGE PAYMENT CALCULATOR

$0 Full Listing Price
(0%)
$0 Full Listing Price
More Info
  • Our exclusive PITI calculator can help you estimate your total monthly payment, including the principal and interest on the loan and your property taxes and homeowners insurance.
  • Principal - The part of your mortgage payment that goes towards the principal balance of your loan.
  • Interest - The part of your mortgage payment that pays the interest required by your loan.
  • Taxes - The cost of your annual property taxes divided by 12 months to pay a portion each month.
  • Insurance - The annual amount of your homeowners insurance divided by 12 to pay a portion each month.
Have Questions? Visit our FAQ for more details.
Customize Your Payment
Essential Information
MLS® #7228746
Price$13,898,250
Bedrooms5
Bathrooms7.00
Full Baths1
Half Baths1
Square Footage6,639
Acres5.00
Year Built2025
TypeResidential
Sub-TypeSingle Family Residence
StyleMountain Contemporary
StatusActive
Community Information
Address780 Cumberland Drive
SubdivisionRanch at Breckenridge
CityBreckenridge
CountySummit
StateCO
Zip Code80424
Amenities
# of Garages3
ViewMeadow, Mountain(s), Valley
Interior
HeatingPropane, Radiant
CoolingNone
FireplaceYes
# of Fireplaces6
StoriesThree Or More
Fireplaces

Basement, Bedroom, Living Room, Outside, Primary Bedroom, Rec/Bonus Room

Exterior
Lot DescriptionCul-De-Sac, Many Trees, Sloped
RoofShingle, Metal
ConstructionWood Siding
Exterior Features

Balcony, Fire Pit, Lighting, Private Yard, Spa/Hot Tub

School Information
DistrictSummit RE-1
ElementaryUpper Blue
MiddleSummit
HighSummit
Additional Information
Date ListedMay 21st, 2026
ZoningCPUD
Metrolist Services Inc (Colorado) Logo

Breckenridge Associates Real Estate Llc

Office Contact

jake@breckenridgeassociates.com,970-470-1816

780 Cumberland Drive Neighborhood Information

Growing Population, Moderate Residential Turnover, Large Area(s) of Government Designated Parkland

Nearby Locations

  • Nearest Airport

    • 50 milesAspen-pitkin County/sardy Field
  • Nearest College

    • 23 miles Co Mountain College Timberline
  • Nearest University

    • 24 milesJohnson And Wales University
  • Nearest Sports Team

    • 56 milesDenver Broncos

Weather & Climate

  • Highs

    • January 30.70℉
    • July 73.10℉
  • Lows

    • January 0.20℉
    • July 38.60℉
  • Precipitation

    • 14.03"

Schools Near 780 Cumberland Drive MLS #7228746

GreatSchools School Name Distance

BRECKENRIDGE ELEMENTARY SCHOOL

Public - Kindergarten to 5th Grade - Closest Elementry School
2.3 Miles

UPPER BLUE ELEMENTARY SCHOOL

Public - Preschool to 5th Grade
3.2 Miles

SUMMIT HIGH SCHOOL

Public - 9th Grade to 12th Grade - Closest High School
7.1 Miles

SUMMIT COVE ELEMENTARY SCHOOL

Public - Preschool to 5th Grade
8.2 Miles

SUMMIT MIDDLE SCHOOL

Public - 6th Grade to 8th Grade - Closest Middle School
8.3 Miles

FRISCO ELEMENTARY SCHOOL

Public - Preschool to 5th Grade
8.4 Miles

THE PEAK SCHOOL

Private - 6th Grade to 12th Grade
9 Miles

Amenities Near 780 Cumberland Drive MLS #7228746

Property Summary for: MLS# 7228746

Property Summary: Located in the Ranch at Breckenridge subdivision, 780 Cumberland Drive is a Single Family Residence home for sale in Breckenridge, CO 80424, listed at $13,898,250. Current listing information about 780 Cumberland Drive indicates the property features, 5 beds, 7 baths, and has approximately 6,639 square feet of living space, with a lot size of 5.00 acres, and was originally constructed in 2025. The current price per square foot is $2,093. The average price per square foot for properties in 80424 is $1,075. The average list prices for similar properties for sale is $4,800,948. To schedule a private showing of MLS# 7228746 at 780 Cumberland Drive in Ranch at Breckenridge, contact your Breckenridge real estate team at 719-338-7294.

Metrolist Services Inc (Colorado) Logo Terms and Conditions: The content relating to real estate for sale in this Web site comes in part from the Internet Data eXchange ("IDX") program of METROLIST, INC., DBA RECOLORADO® Real estate listings held by brokers other than RE/MAX Real Estate Group are marked with the IDX Logo. This information is being provided for the consumers personal, non-commercial use and may not be used for any other purpose. All information subject to change and should be independently verified.

Copyright 2026 METROLIST, INC., DBA RECOLORADO® -- All Rights Reserved 6455 S. Yosemite St., Suite 300 Greenwood Village, CO 80111 USA

Listing information last updated on November 17th, 2026 at 12:29am MST.