



3427 Trenary Lane, Colorado Springs 80918 - MLS #1447367

$340,000

Get Directions

Enter your work address to calculate commute times to and from 3427 Trenary Lane.

3 Beds
4 Baths
1,959 Sqft
.03 Acres
2 Garages

Colorado Springs 11

School District

Active

Status

$1,156

Total Taxes

1987

Year Built


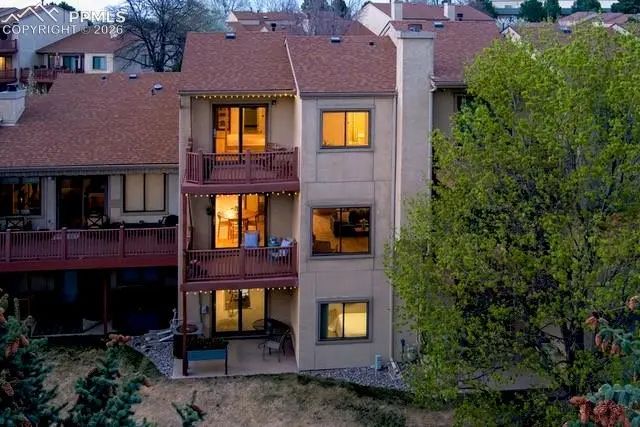
Enjoy the convenience of condo living with the layout and feel of a townhome! Stunning 3 bedroom, 4 bath two story stucco home with breathtaking views of Pikes Peak, Garden of the Gods and sparkling city lights. As you enter from the private front courtyard you will notice the abundance of natural sunlight, new rainfall glass front door, new Titan martini security door, and new 30-year engineered maple hardwood floors (with sound deadening underlayment) throughout the main and upper levels. The bright living room features a large picture window and newly tiled fireplace and hearth. Walk out to the trex deck from the dining room and enjoy the privacy that a curtain of large fir trees provide. The large galley kitchen has plenty of cabinets, double sinks, and a pantry with pull out drawers. A 6x8 eating nook as you enter from the 2 car garage, laundry area with shelving, and a newly renovated half bath complete the main level. Upstairs offers an oversized primary suite with access to another private trex deck to enjoy those gorgeos views, a 5x6 walk-in closet, additional closet, and an attached full bath. The upstairs second bedroom also has an adjoining full bath. The walkout basement with (newly poured concrete pad) features a large family room with additional storage closets, a wet bar with room to add a small refrigerator, an oversized third bedroom and a 3/4 bath. The community abuts the Sunset Mesa Open Space with trails, beautiful views of the city, and stunning rock formations. Easy access to dining, shopping, schools, parks, military bases, and all that Colorado Springs has to offer. Relax and enjoy carefree HOA living in a lovely landscaped community. External building maintenance is covered by the HOA as well as lawn service, snow removal, and garbage pickup.

Per Month

register to unlock

VA MORTGAGE PAYMENT CALCULATOR

$0 Full Listing Price
(0%)
$0 Full Listing Price
More Info
  • Our exclusive PITI calculator can help you estimate your total monthly payment, including the principal and interest on the loan and your property taxes and homeowners insurance.
  • Principal - The part of your mortgage payment that goes towards the principal balance of your loan.
  • Interest - The part of your mortgage payment that pays the interest required by your loan.
  • Taxes - The cost of your annual property taxes divided by 12 months to pay a portion each month.
  • Insurance - The annual amount of your homeowners insurance divided by 12 to pay a portion each month.
Have Questions? Visit our FAQ for more details.
Customize Your Payment
Essential Information
MLS® #1447367
Price$340,000
Property Tax$1,156
HOA Fees$410/Monthly
Bedrooms3
Bathrooms4.00
Full Baths2
Half Baths1
Square Footage1,959
Main Floor SqFt720
Upper Floor SqFt684
Basement SqFt624
Acres0.03
Year Built1987
TypeResidential
Sub-TypeCondo
StatusActive
Community Information
Address3427 Trenary Lane
AreaRidge Condominiums
CountyEl Paso
StateCO
Zip Code80918
Amenities
AmenitiesNone
Parking Spaces2
# of Garages2
Garage TypeAttached
Utilities

Electricity Connected, Natural Gas Connected

View

City View, Level, Mountain View, Trees/Woods, View of Pikes Peak, View of Rock Formations

Miscellaneous

Auto Sprinkler System, High Speed Internet Avail., HOA Required $, Kitchen Pantry, Wet Bar

Interior
HeatingForced Air, Natural Gas
CoolingCeiling Fan(s), Central Air
Master Bedroom on Main LevelN
Has BasementYes
Basement Completion89
BasementFull Basement, Walk Out
FireplacesMain Level, One, Wood Burning
FloorsCarpet, Vinyl/Linoleum, Wood
Interior Features

6-Panel Doors, French Doors, Skylight (s)

Appliances

220v in Kitchen, Dishwasher, Disposal, Microwave Oven, Oven, Refrigerator, Self Cleaning Oven

Exterior
WindowsVinyl
RoofComposite Shingle
ConstructionStucco
Lot Location

Hiking Trail, Near Fire Station, Near Park, Near Public Transit, Near Schools, Near Shopping Center

School Information
DistrictColorado Springs 11
ElementaryKeller
MiddleRussell
HighDoherty
Additional Information
Date ListedApril 3rd, 2026
Days on Market6
FinancingCash, Conventional, FHA, VA
HOA Fees410
HOA Fees Freq.Monthly
Listing Details
OfficeKeller Williams Partners
Property History
Price Reduced from $364,900 to $340,000$24,900(6.82%)
Price Increased from $359,900 to $364,900$5,000(1.39%)
Price Reduced from $379,900 to $359,900$20,000(5.26%)
Price Increased from $375,000 to $379,900$4,900(1.31%)
Price Reduced from $379,900 to $375,000$4,900(1.29%)

3427 Trenary Lane Neighborhood Information

Nearby Military Facility(ies), Moderate Residential Turnover

Nearby Locations

  • Nearest Airport

    • 9 milesCity Of Colorado Springs Municipal
  • Nearest College

    • 4 miles Intellitec Medical Institute
  • Nearest University

    • 0 milesRemington Coll Co Springs
  • Nearest Sports Team

    • 4 milesColorado Springs Sky Sox (aaa)

Weather & Climate

  • Highs

    • January 41.70℉
    • July 84.40℉
  • Lows

    • January 14.50℉
    • July 54.80℉
  • Precipitation

    • 17.40"

Schools Near 3427 Trenary Lane MLS #1447367

GreatSchools School Name Distance

PIKES PEAK CHRISTIAN SCHOOL

Private - Preschool to 12th Grade - Closest Elementry School
0.2 Miles

KING ELEMENTARY SCHOOL

Public - Preschool to 5th Grade
0.5 Miles

KELLER ELEMENTARY SCHOOL

Public - Preschool to 5th Grade
0.7 Miles

FREMONT ELEMENTARY SCHOOL

Public - Kindergarten to 5th Grade
0.7 Miles

RUSSELL MIDDLE SCHOOL

Public - 6th Grade to 8th Grade - Closest Middle School
0.9 Miles

MARTINEZ ELEMENTARY SCHOOL

Public - Preschool to 5th Grade
0.9 Miles

JUNIOR ACADEMY SMALL WONDERS

Private - Preschool to Preschool
1 Miles

Amenities Near 3427 Trenary Lane MLS #1447367

Property Summary for: MLS# 1447367

Property Summary: Located in the Ridge Condominiums subdivision, 3427 Trenary Lane is a Condo home for sale in Colorado Springs, CO 80918, listed at $340,000. Current listing information about 3427 Trenary Lane indicates the property features, 3 beds, 4 baths, and has approximately 1,959 square feet of living space, with a lot size of 0.03 acres, and was originally constructed in 1987. The current price per square foot is $174. The average price per square foot for properties in 80918 is $216. The average list prices for similar properties for sale is $255,253. To schedule a private showing of MLS# 1447367 at 3427 Trenary Lane in Ridge Condominiums, contact your Colorado Springs real estate team at 719-338-7294.