1489 Red Peak Drive, Castle Rock 80109 - MLS #1697332

$415,000

Get Directions

Enter your work address to calculate commute times to and from 1489 Red Peak Drive.

3 Beds
3 Baths
1,331 Sqft
.02 Acres
2 Garages

Douglas RE1

School District

Active

Status

$2,156

Total Taxes

2002

Year Built


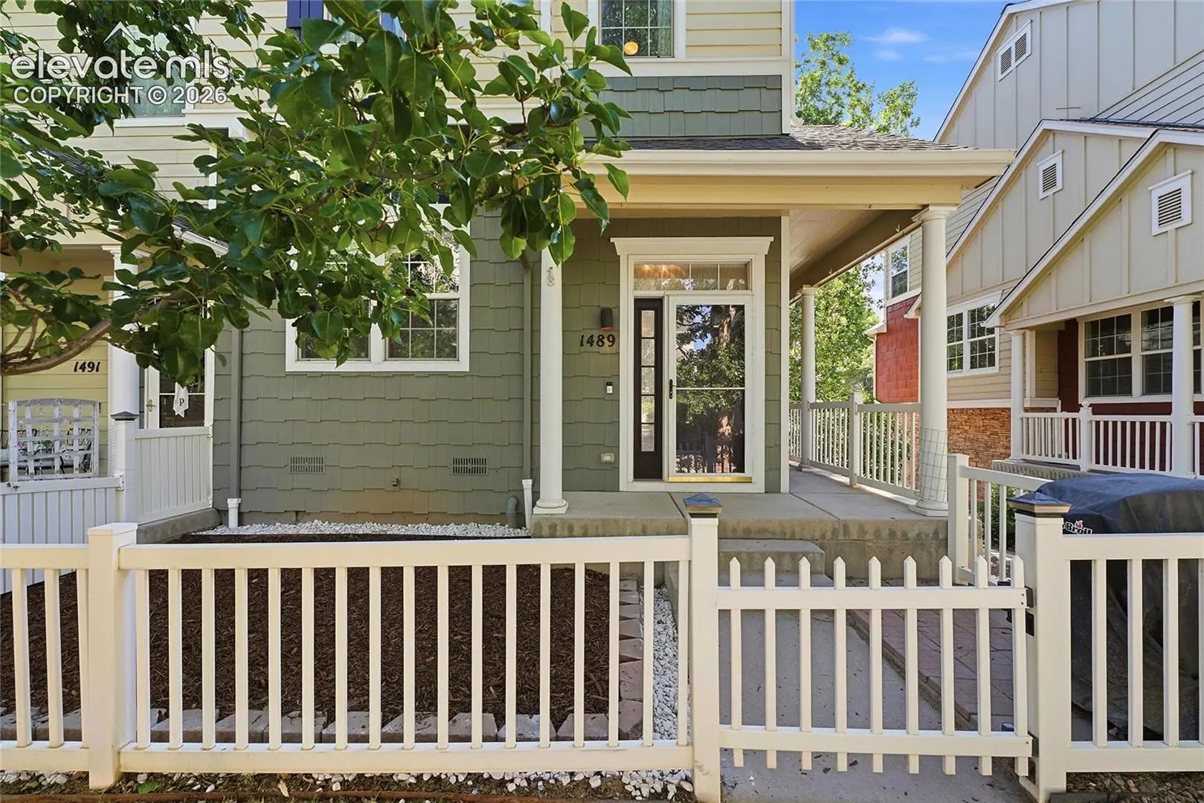
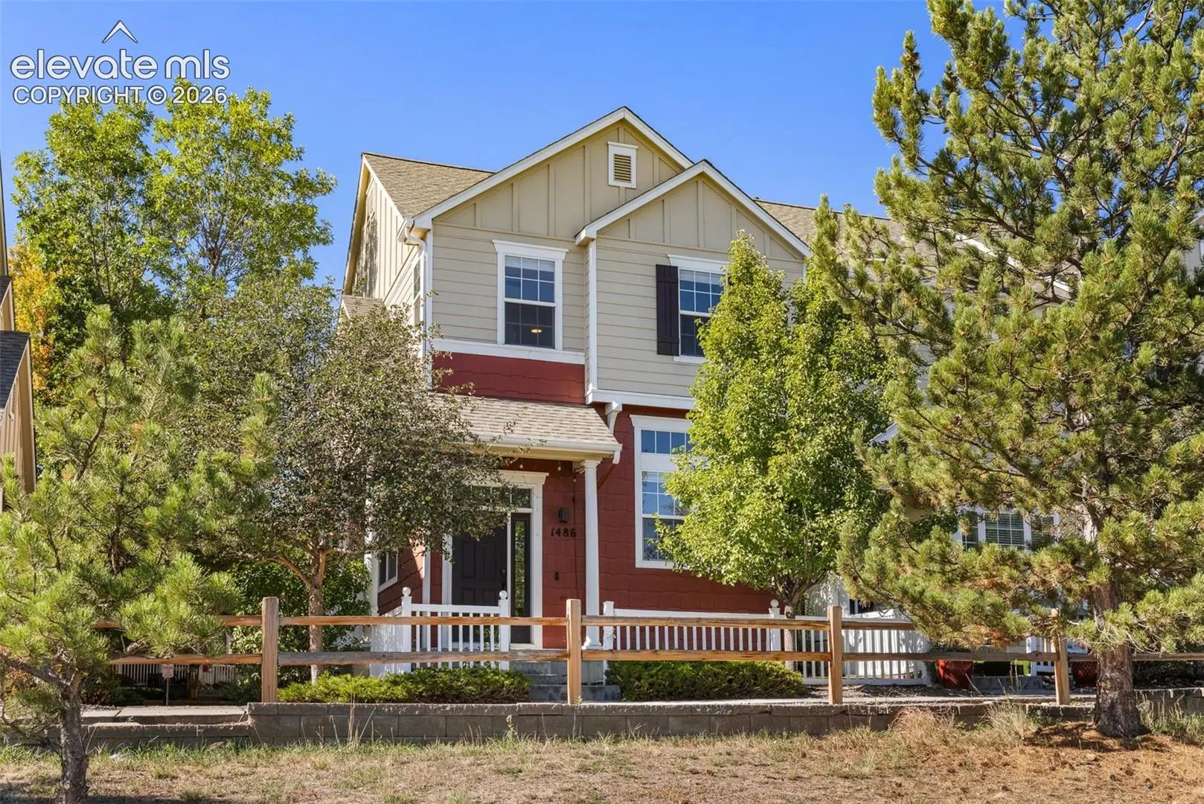
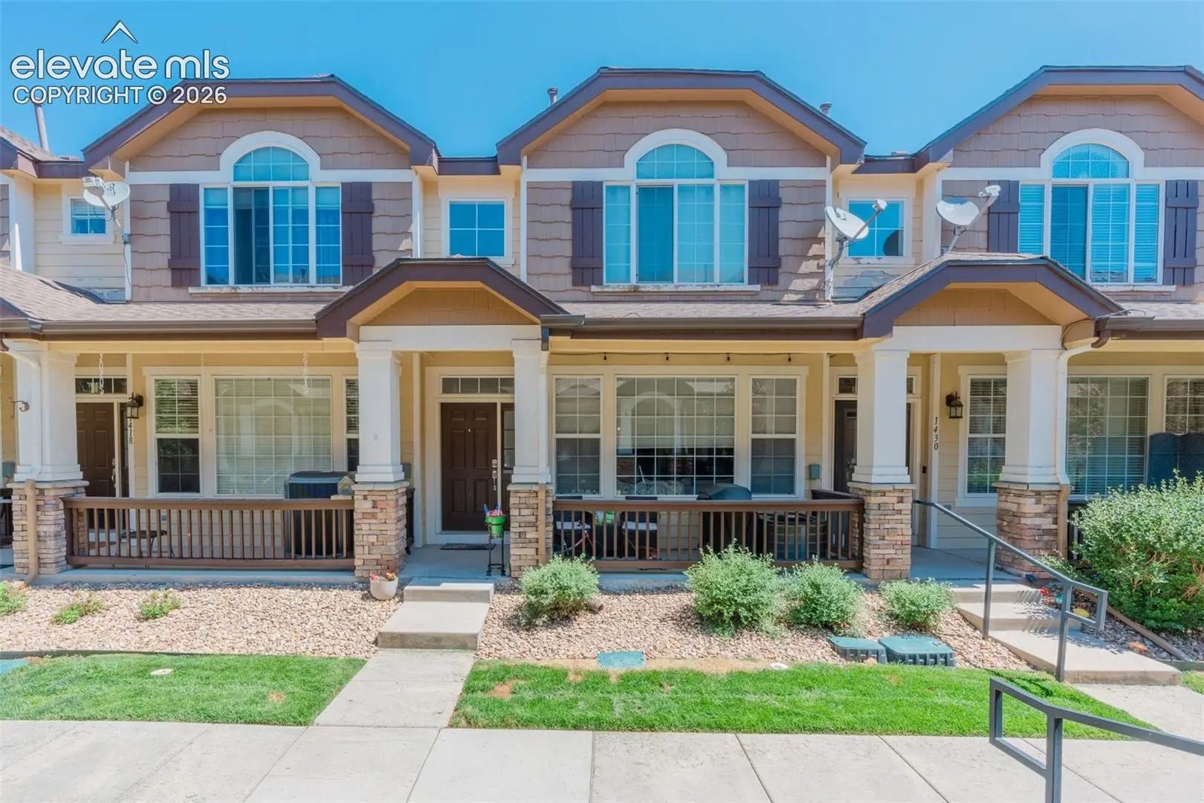
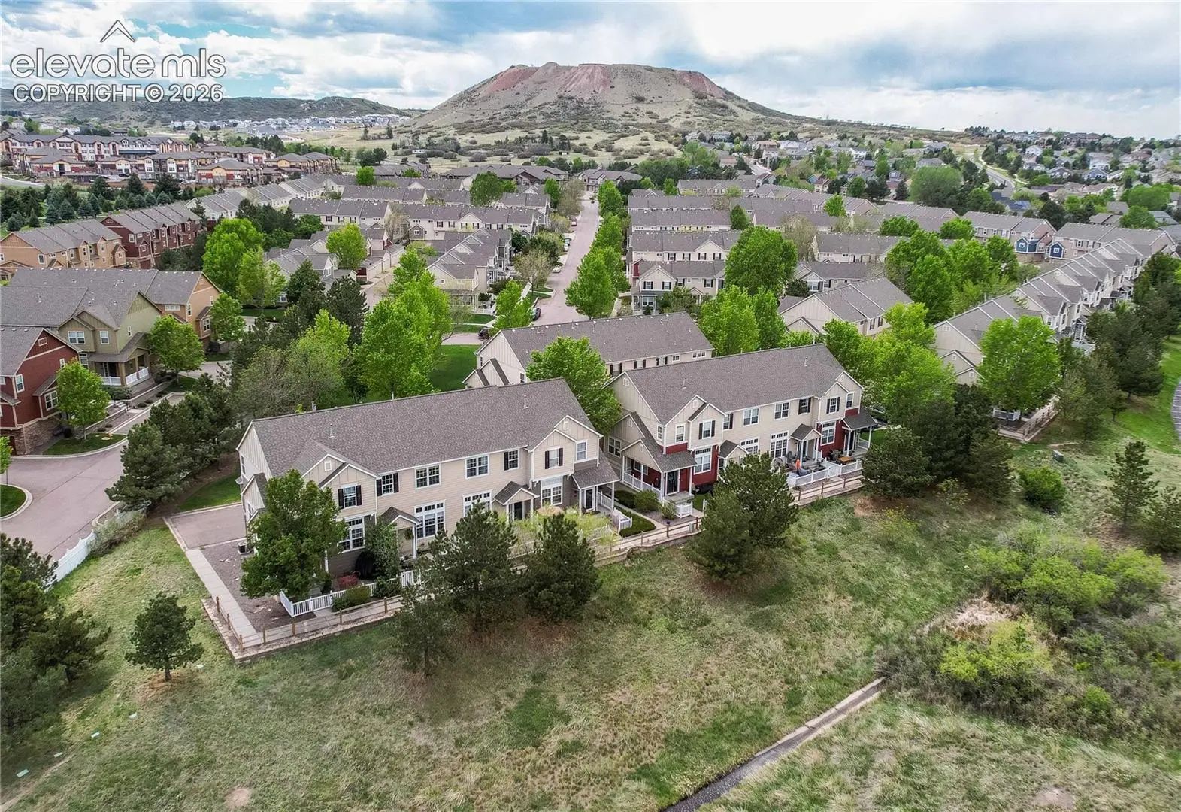
Tucked away within one of Castle Rock's most desirable townhome communities, this spacious 3-bedroom, 2.5-bath end-unit offers one of the largest floor plans available and is priced competitively. Inside, an open floor plan is designed for comfortable everyday living. Vaulted ceilings and abundant natural light create an inviting atmosphere, while engineered hardwood flooring extends through much of the main living areas. The kitchen features concrete countertops, ample cabinetry, and an open layout that flows seamlessly into the dining and living spaces, ideal for entertaining or everyday living. Upstairs, the generous primary suite offers a private ensuite bath and two walk-in closets, while two additional bedrooms provide space for family, guests, or a home office. To give buyers the flexibility to personalize the home. A charming under-the-stairs nook offers the perfect spot for a pet retreat, kids' play space, or tucked-away storage. The attached two-car garage is complemented by a rare stand-up crawlspace, providing exceptional storage for seasonal décor, outdoor gear, and extra belongings. Outside, enjoy a covered front porch and fenced yard, offering a peaceful setting with added privacy. The professionally managed HOA includes water, sewer, trash, exterior building maintenance, and grounds maintenance for easy, low-maintenance living. New exterior paint for the community is in the works. Additional highlights include lower property taxes than many comparable Castle Rock communities and beautifully maintained common areas. Conveniently located near parks, miles of trails, shopping, restaurants, top-rated Douglas County schools, and quick access to I-25, this home combines space, value, and location. Opportunities to own this floor plan at this price point are rare. If you've been waiting for the right opportunity, this is one you won't want to miss.

Per Month

register to unlock

VA MORTGAGE PAYMENT CALCULATOR

$0 Full Listing Price
(0%)
$0 Full Listing Price
More Info
  • Our exclusive PITI calculator can help you estimate your total monthly payment, including the principal and interest on the loan and your property taxes and homeowners insurance.
  • Principal - The part of your mortgage payment that goes towards the principal balance of your loan.
  • Interest - The part of your mortgage payment that pays the interest required by your loan.
  • Taxes - The cost of your annual property taxes divided by 12 months to pay a portion each month.
  • Insurance - The annual amount of your homeowners insurance divided by 12 to pay a portion each month.
Have Questions? Visit our FAQ for more details.
Customize Your Payment
Essential Information
MLS® #1697332
Price$415,000
Property Tax$2,156
HOA Fees$474/Monthly
Bedrooms3
Bathrooms3.00
Full Baths2
Half Baths1
Square Footage1,331
Main Floor SqFt603
Lower Floor SqFt240
Upper Floor SqFt728
Acres0.02
Year Built2002
TypeResidential
Sub-TypeTownhouse
StatusActive
Community Information
Address1489 Red Peak Drive
AreaRed Hawk
SubdivisionRed Hawk
CountyDouglas
StateCO
Zip Code80109
Amenities
Parking Spaces2
# of Garages2
Garage TypeAttached
MiscellaneousBreakfast Bar
Community FeaturesParks or Open Space
Utilities

Cable Connected, Electricity Connected, Natural Gas Connected

Interior
Interior FeaturesVaulted Ceilings
HeatingForced Air
CoolingCentral Air
Master Bedroom on Main LevelN
Has BasementYes
BasementCrawl Space
FloorsCarpet, Ceramic Tile, Wood
Appliances

Dishwasher, Dryer, Microwave Oven, Oven, Range, Refrigerator, Washer

Exterior
RoofComposite Shingle
ConstructionWood
School Information
DistrictDouglas RE1
ElementaryClear Sky
MiddleCastle Rock
HighCastle View
Additional Information
FinancingCash, Conventional, FHA, VA
HOA Fees474
HOA Fees Freq.Monthly
Listing Details
OfficeShift Real Estate LLC

1489 Red Peak Drive Neighborhood Information

High Percentage of Family Households, Stable Population, Low Residential Turnover, Suburb of Aurora

Nearby Locations

  • Nearest Airport

    • 37 milesDenver International
  • Nearest College

    • 18 miles Arapahoe Community College
  • Nearest University

    • 13 milesUniversity Of Phoenix-colorado Cmps
  • Nearest Sports Team

    • 27 milesDenver Broncos

Weather & Climate

  • Highs

    • January 43.90℉
    • July 84.00℉
  • Lows

    • January 13.60℉
    • July 53.10℉
  • Precipitation

    • 17.34"

Schools Near 1489 Red Peak Drive MLS #1697332

GreatSchools School Name Distance

ACADEMY CHARTER SCHOOL

Public - Kindergarten to 8th Grade
0.2 Miles

CASTLE ACADEMY

Private - Preschool to Kindergarten
0.3 Miles

DOUGLAS COUNTY HIGH SCHOOL

Public - 9th Grade to 12th Grade - Closest High School
0.8 Miles

EDCSD: COLORADO CYBER SCHOOL

Public - Kindergarten to 12th Grade - Closest Elementry School
1.1 Miles

CANTRIL PRESCHOOL

Public - Preschool to Preschool
1.1 Miles

CASTLE ROCK ELEMENTARY SCHOOL

Public - Kindergarten to 6th Grade
1.2 Miles

MONTESSORI SCHOOL OF CASTLE ROCK

Private - Preschool to Kindergarten
1.4 Miles

Amenities Near 1489 Red Peak Drive MLS #1697332

Property Summary for: MLS# 1697332

Property Summary: Located in the Red Hawk subdivision, 1489 Red Peak Drive is a Townhouse home for sale in Castle Rock, CO 80109, listed at $415,000. Current listing information about 1489 Red Peak Drive indicates the property features, 3 beds, 3 baths, and has approximately 1,331 square feet of living space, with a lot size of 0.02 acres, and was originally constructed in 2002. The current price per square foot is $312. The average price per square foot for properties in 80109 is $277. The average list prices for similar properties for sale is $416,113. To schedule a private showing of MLS# 1697332 at 1489 Red Peak Drive in Red Hawk, contact your Castle Rock real estate team at 719-338-7294.