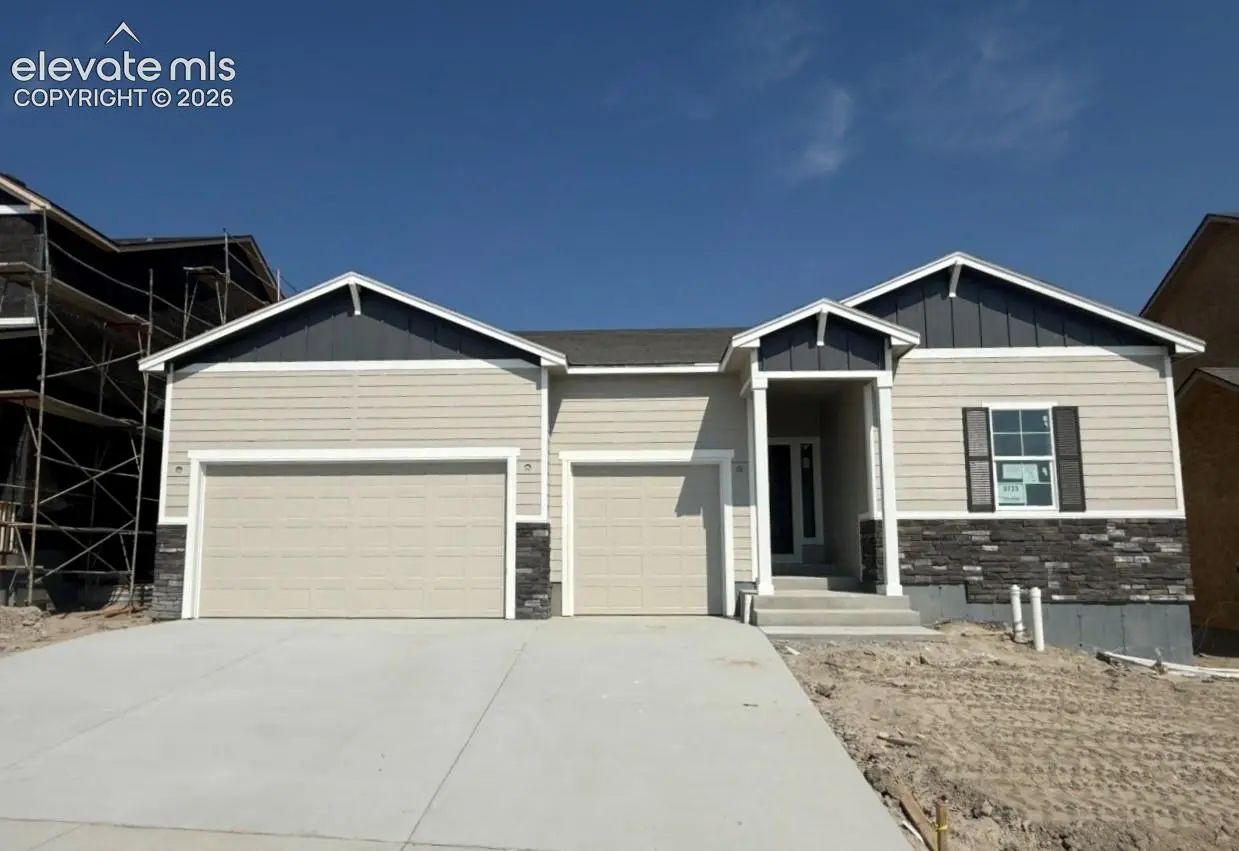
9733 Warrick Street, Colorado Springs 80924 - MLS #1758414

$719,900

Get Directions

Enter your work address to calculate commute times to and from 9733 Warrick Street.

4 Beds
3 Baths
3,132 Sqft
.17 Acres
3 Garages

Academy-20

School District

Active

Status

$1

Total Taxes

2026

Year Built


Experience spacious ranch style living in the Monte Rosa at Revel at Wolf Ranch. This thoughtfully designed 4 bedroom, 3 bath new construction home combines main level living with flexible spaces for working, entertaining, hosting guests and relaxing at home.

A welcoming entry leads to private secondary bedrooms and a full bath, creating comfortable separation for guests or additional household members. A dedicated study provides the perfect space for a home office, library or hobby room. At the heart of the home, the open concept great room flows seamlessly into the spacious kitchen and dining area, creating an ideal layout for everyday living and entertaining. A large center island adds additional prep and gathering space, while the dining area provides convenient access to the covered patio for easy indoor outdoor living.

The private main level primary suite offers a relaxing retreat with a large walk in closet, dual vanities and a walk in shower. Downstairs, the finished basement adds even more usable living space with an additional bedroom, full bathroom and expansive recreation room that can be used as a media room, game room, home gym or guest retreat.

A spacious 3 car garage provides room for vehicles, storage, outdoor gear and hobbies. Located in Revel at Wolf Ranch in northeast Colorado Springs, this home offers access to miles of trails, parks and open space, a private recreation center, clubhouse, pool and splash park, and Wolf Lake. With ranch style living, a finished basement, dedicated home office, covered patio and flexible guest spaces, the Monte Rosa offers room to live comfortably now while adapting to changing needs over time.

Per Month

register to unlock

VA MORTGAGE PAYMENT CALCULATOR

$0 Full Listing Price
(0%)
$0 Full Listing Price
More Info
  • Our exclusive PITI calculator can help you estimate your total monthly payment, including the principal and interest on the loan and your property taxes and homeowners insurance.
  • Principal - The part of your mortgage payment that goes towards the principal balance of your loan.
  • Interest - The part of your mortgage payment that pays the interest required by your loan.
  • Taxes - The cost of your annual property taxes divided by 12 months to pay a portion each month.
  • Insurance - The annual amount of your homeowners insurance divided by 12 to pay a portion each month.
Have Questions? Visit our FAQ for more details.
Customize Your Payment
Essential Information
MLS® #1758414
Price$719,900
Property Tax$1
HOA Fees$64/Monthly
Bedrooms4
Bathrooms3.00
Full Baths3
Square Footage3,132
Main Floor SqFt2,177
Basement SqFt1,447
Acres0.17
Year Built2026
TypeResidential
Sub-TypeSingle Family
StatusActive
Community Information
Address9733 Warrick Street
AreaREVEL AT WOLF RANCH
CountyEl Paso
StateCO
Zip Code80924
Amenities
Parking Spaces3
# of Garages3
Garage TypeAttached
MiscellaneousHome Warranty, Kitchen Pantry
Utilities

Cable Available, Electricity Available, Telephone

Community Features

Club House, Dog Park, Hiking or Biking Trails, Lake/Pond, Playground Area, Pool

Interior
Interior Features9Ft + Ceilings, French Doors
HeatingForced Air
CoolingCentral Air
Master Bedroom on Main LevelY
Has BasementYes
Basement Completion66
BasementFull Basement
FireplacesGas, Main Level
Appliances

Cook Top, Dishwasher, Disposal, Double Oven, Gas in Kitchen

Floors

Carpet, Ceramic Tile, Luxury Vinyl

Exterior
WindowsVinyl
RoofComposite Shingle
ConstructionMasonite Type
School Information
DistrictAcademy-20
Additional Information
Date ListedJuly 30th, 2026
FinancingCash, Conventional, FHA, VA
HOA Fees64
HOA Fees Freq.Monthly
Listing Details
OfficeNew Home Star LLC
Property History
Price Reduced from $729,900 to $719,900$10,000(1.37%)
Price Reduced from $745,400 to $729,900$15,500(2.08%)

9733 Warrick Street Neighborhood Information

High Percentage of Family Households, Nearby Military Facility(ies), Moderate Residential Turnover

Nearby Locations

  • Nearest Airport

    • 11 milesCity Of Colorado Springs Municipal
  • Nearest College

    • 7 miles Intellitec Medical Institute
  • Nearest University

    • 4 milesDevry University
  • Nearest Sports Team

    • 5 milesColorado Springs Sky Sox (aaa)

Weather & Climate

  • Highs

    • January 41.70℉
    • July 84.40℉
  • Lows

    • January 14.50℉
    • July 54.80℉
  • Precipitation

    • 17.40"

Schools Near 9733 Warrick Street MLS #1758414

GreatSchools School Name Distance

RANCH CREEK ELEMENTARY SCHOOL

Public - Preschool to 5th Grade - Closest Elementry School
1.4 Miles

CHINOOK TRAIL ELEMENTARY SCHOOL

Public - Kindergarten to 5th Grade
1.9 Miles

THE GODDARD SCHOOL

Private - Preschool to Preschool
2 Miles

TIMBERVIEW MIDDLE SCHOOL

Public - 6th Grade to 8th Grade - Closest Middle School
2.2 Miles

LIBERTY HIGH SCHOOL

Public - 9th Grade to 12th Grade - Closest High School
2.2 Miles

PRAIRIE HILLS ELEMENTARY SCHOOL

Public - Kindergarten to 5th Grade
2.3 Miles

VISTA RIDGE HIGH SCHOOL

Public - 9th Grade to 12th Grade
2.7 Miles

Amenities Near 9733 Warrick Street MLS #1758414

Property Summary for: MLS# 1758414

Property Summary: Located in the REVEL AT WOLF RANCH subdivision, 9733 Warrick Street is a Single Family home for sale in Colorado Springs, CO 80924, listed at $719,900. Current listing information about 9733 Warrick Street indicates the property features, 4 beds, 3 baths, and has approximately 3,132 square feet of living space, with a lot size of 0.17 acres, and was originally constructed in 2026. The current price per square foot is $230. The average price per square foot for properties in 80924 is $235. The average list prices for similar properties for sale is $688,276. To schedule a private showing of MLS# 1758414 at 9733 Warrick Street in REVEL AT WOLF RANCH, contact your Colorado Springs real estate team at 719-338-7294.