10651 Wolf Lake Drive, Colorado Springs 80924 - MLS #5177093

$789,888

Get Directions

Enter your work address to calculate commute times to and from 10651 Wolf Lake Drive.

4 Beds
4 Baths
3,947 Sqft
.34 Acres
3 Garages

Academy-20

School District

Active

Status

$3,875

Total Taxes

2026

Year Built


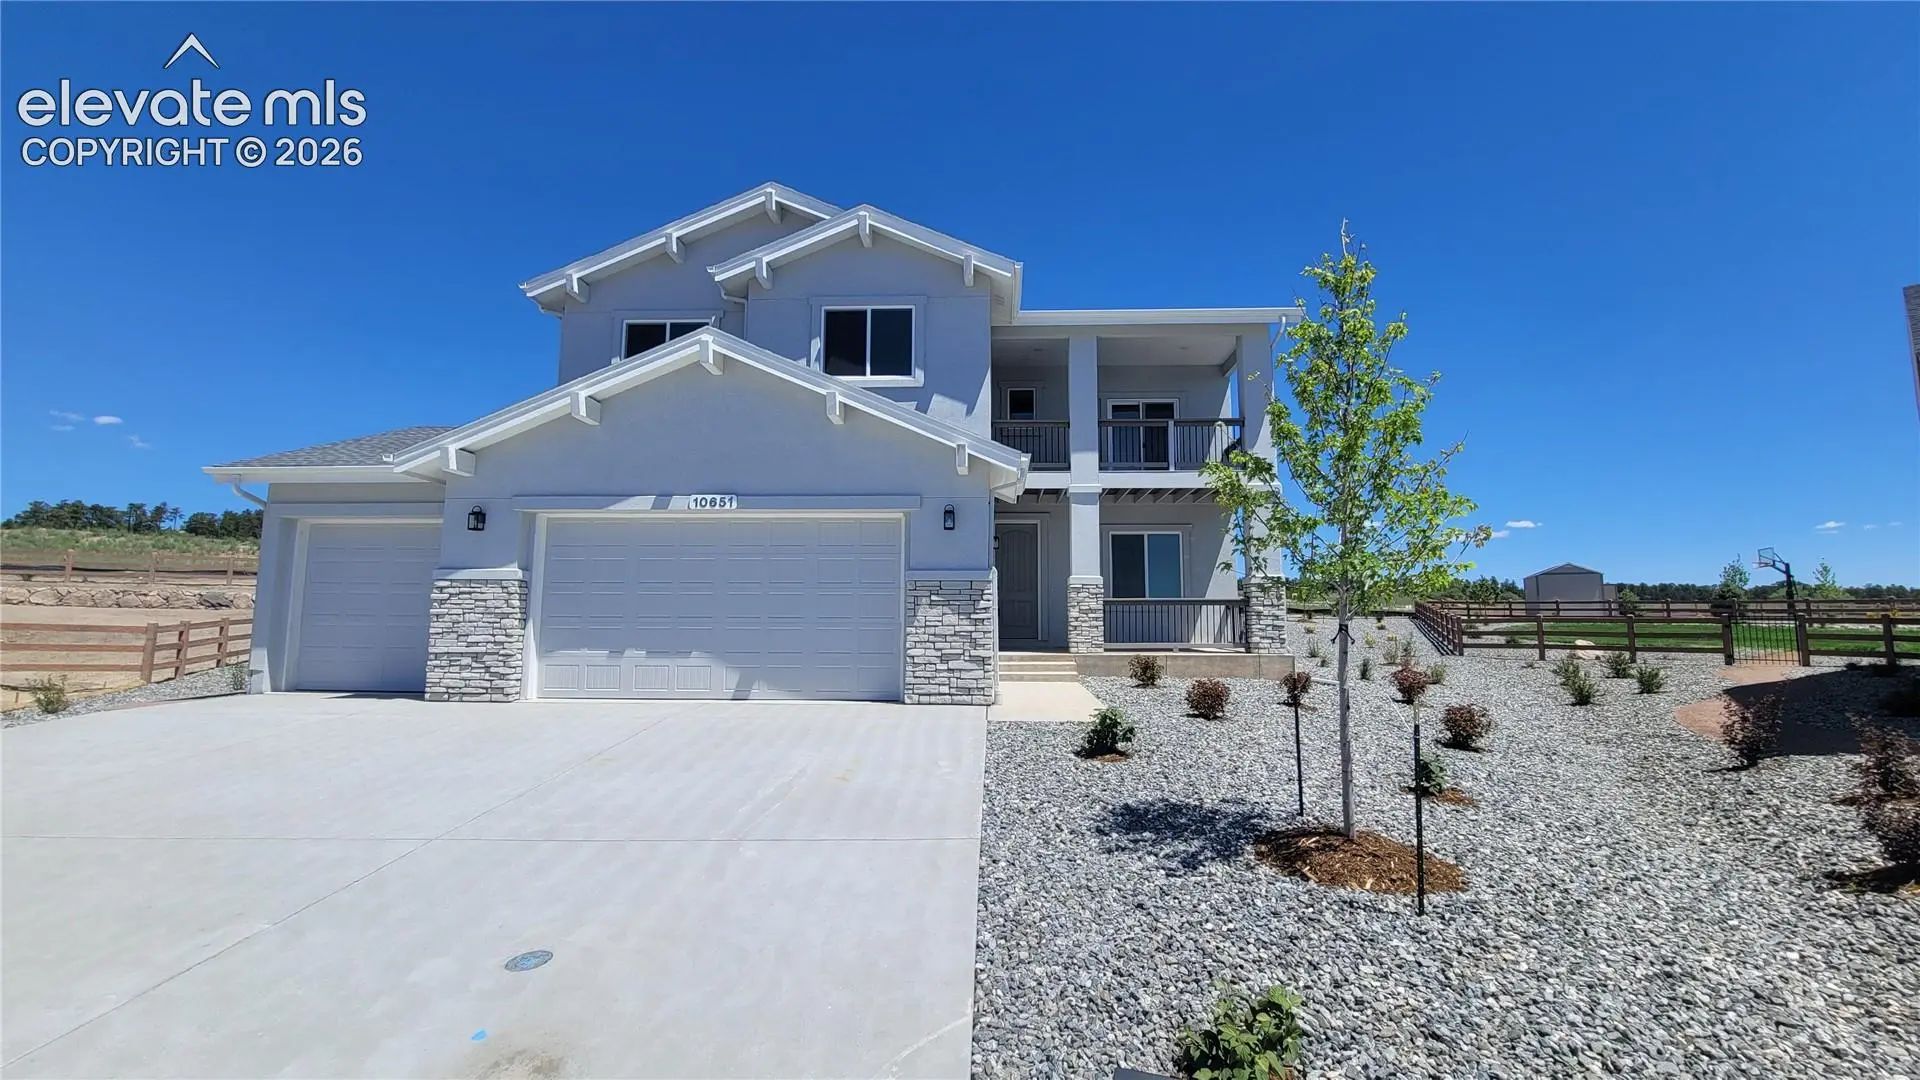
Welcome Home to the Kingsbridge! This beautifully appointed two-story Craftsman-style home features a 3-car garage with one opener and is ideally situated on a cul-de-sac in the desirable Highline at Wolf Ranch community.

The main level is designed for both everyday living and entertaining. The spacious great room features engineered wood flooring, a floor outlet, ceiling fan, LED lighting, abundant natural light, and a cozy gas fireplace with a stacked-stone surround. The impressive gourmet kitchen boasts quartz countertops, a walk-in pantry, oversized island with additional seating, and stainless-steel appliances including a gas range, pyramid hood, microwave drawer, and dishwasher. The adjacent dining area provides the perfect setting for gatherings and opens to the patio and expansive backyard with landscaping already installed.

A private study with French glass doors, powder room, and convenient mudroom with coat closet complete the main level.

Upstairs, you'll find a versatile loft with access to a private covered balcony yielding spectacular views. Double doors lead to the spacious primary suite, featuring a spa-inspired 5-piece bathroom with dual vanities, quartz countertops, soaking tub, and oversized shower with bench and tile surrounds. The generous walk-in closet includes wood shelving and rods. Two additional bedrooms, a full bathroom with double vanity separated from the tub/shower/commode room, and a conveniently located laundry room complete the upper level.

The finished basement has a spacious family room with 9-foot ceilings and a game area prepped for a future wet bar. A fourth bedroom with walk-in closet and full bathroom provide additional living space for guests or family.

Additional features include a utility/storage room, tankless water heater, two 96% energy-efficient furnaces with variable-speed motors, sealed ductwork, PEX water piping, active radon mitigation system, and air conditioning serving the upper-level furnace.

Per Month

register to unlock

VA MORTGAGE PAYMENT CALCULATOR

$0 Full Listing Price
(0%)
$0 Full Listing Price
More Info
  • Our exclusive PITI calculator can help you estimate your total monthly payment, including the principal and interest on the loan and your property taxes and homeowners insurance.
  • Principal - The part of your mortgage payment that goes towards the principal balance of your loan.
  • Interest - The part of your mortgage payment that pays the interest required by your loan.
  • Taxes - The cost of your annual property taxes divided by 12 months to pay a portion each month.
  • Insurance - The annual amount of your homeowners insurance divided by 12 to pay a portion each month.
Have Questions? Visit our FAQ for more details.
Customize Your Payment
Essential Information
MLS® #5177093
Price$789,888
Property Tax$3,875
HOA Fees$62/Monthly
Bedrooms4
Bathrooms4.00
Full Baths3
Half Baths1
Square Footage3,947
Main Floor SqFt1,324
Upper Floor SqFt1,585
Basement SqFt1,314
Acres0.34
Year Built2026
TypeResidential
Sub-TypeSingle Family
StatusActive
Community Information
Address10651 Wolf Lake Drive
AreaHighline At Wolf Ranch
CountyEl Paso
StateCO
Zip Code80924
Amenities
Parking Spaces3
# of Garages3
Garage TypeAttached
Utilities

Electricity Available, Natural Gas Available

Miscellaneous

HOA Required $, Kitchen Pantry, Radon System

Community Features

Community Center, Dog Park, Hiking or Biking Trails, Lake/Pond, Parks or Open Space, Playground Area, Pool

Interior
HeatingForced Air
Master Bedroom on Main LevelN
Has BasementYes
Basement Completion79
BasementFull Basement
FireplacesGas, Main Level
Interior Features

5-Pc Bath, 9Ft + Ceilings, Great Room

Appliances

220v in Kitchen, Dishwasher, Disposal, Gas in Kitchen, Kitchen Vent Fan, Microwave Oven, Range

Cooling

Ceiling Fan(s), Central Air, See Prop Desc Remarks

Floors

Carpet, Ceramic Tile, Vinyl/Linoleum

Exterior
WindowsVinyl
RoofComposite Shingle
ConstructionStone, Stucco
School Information
DistrictAcademy-20
ElementaryRanch Creek
MiddleChinook Trail
HighPine Creek
Additional Information
Date ListedAugust 23rd, 2026
FinancingCash, Conventional, VA
HOA Fees62
HOA Fees Freq.Monthly
Listing Details
OfficeAll American Homes, Inc.
Property History
Price Reduced from $794,888 to $789,888$5,000(0.63%)
Price Reduced from $798,888 to $794,888$4,000(0.50%)
Price Reduced from $799,888 to $798,888$1,000(0.13%)

10651 Wolf Lake Drive Neighborhood Information

High Percentage of Family Households, Nearby Military Facility(ies), Moderate Residential Turnover

Nearby Locations

  • Nearest Airport

    • 11 milesCity Of Colorado Springs Municipal
  • Nearest College

    • 7 miles Intellitec Medical Institute
  • Nearest University

    • 4 milesDevry University
  • Nearest Sports Team

    • 5 milesColorado Springs Sky Sox (aaa)

Weather & Climate

  • Highs

    • January 41.70℉
    • July 84.40℉
  • Lows

    • January 14.50℉
    • July 54.80℉
  • Precipitation

    • 17.40"

Schools Near 10651 Wolf Lake Drive MLS #5177093

GreatSchools School Name Distance

CHINOOK TRAIL ELEMENTARY SCHOOL

Public - Kindergarten to 5th Grade - Closest Elementry School
1 Miles

RANCH CREEK ELEMENTARY SCHOOL

Public - Preschool to 5th Grade
1.2 Miles

LIBERTY HIGH SCHOOL

Public - 9th Grade to 12th Grade - Closest High School
1.8 Miles

TIMBERVIEW MIDDLE SCHOOL

Public - 6th Grade to 8th Grade - Closest Middle School
1.8 Miles

THE GODDARD SCHOOL

Private - Preschool to Preschool
1.9 Miles

EXPLORER ELEMENTARY SCHOOL

Public - Preschool to 5th Grade
2.2 Miles

PINE CREEK HIGH SCHOOL

Public - 9th Grade to 12th Grade
2.2 Miles

Amenities Near 10651 Wolf Lake Drive MLS #5177093

Property Summary for: MLS# 5177093

Property Summary: Located in the Highline At Wolf Ranch subdivision, 10651 Wolf Lake Drive is a Single Family home for sale in Colorado Springs, CO 80924, listed at $789,888. Current listing information about 10651 Wolf Lake Drive indicates the property features, 4 beds, 4 baths, and has approximately 3,947 square feet of living space, with a lot size of 0.34 acres, and was originally constructed in 2026. The current price per square foot is $200. The average price per square foot for properties in 80924 is $235. The average list prices for similar properties for sale is $688,276. To schedule a private showing of MLS# 5177093 at 10651 Wolf Lake Drive in Highline At Wolf Ranch, contact your Colorado Springs real estate team at 719-338-7294.