33036 Meadow Ridge Lane, Trinidad 81082 - MLS #5379287
$1,320,000
Get Directions
Enter your work address to calculate commute times to and from 33036 Meadow Ridge Lane.

Trinidad 1
School District
Active
Status
$1,245
Total Taxes
2024
Year Built
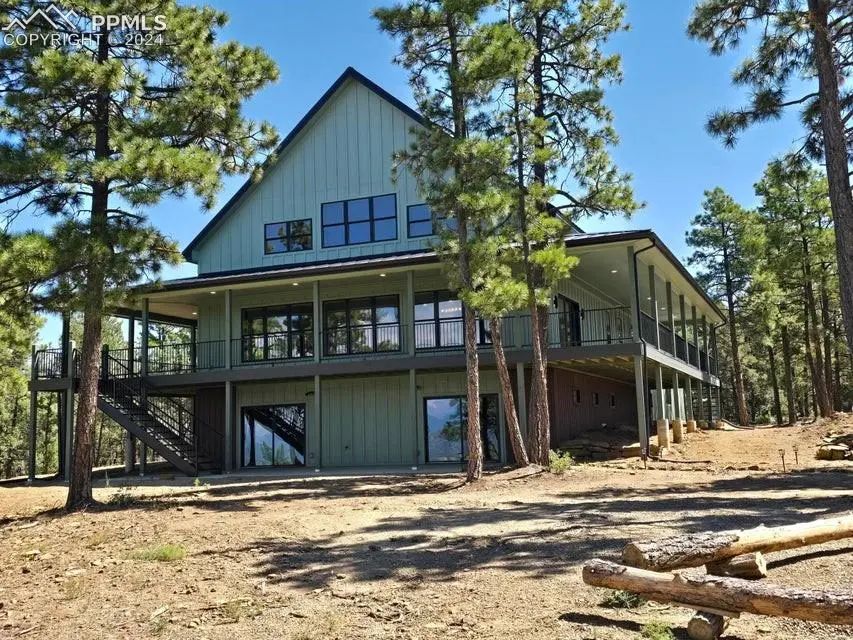
Experience one of the most breathtaking views of the Sangre de Cristo and Spanish Peaks from the 1800 square foot covered wrap around deck of this extrordinary move-in-ready home consisting of 4876 squre feet on 2 levels, a 1450 square foot insulated and finished garage that has 2-12 foot high garage doors with openers designed for large overhead doors and access to lower and main levels. The main floor has a large, open gathering room, dining, kitchen space with a contemporary electric fireplace, a tri-fold sliding door and big views. Kitchen includes gas range with pot filler, undercounter microwave, refrigerator, wine refrigerator and dishwasher. There are also 3 bedrooms (1 primary suite), laundry, mudroom and 2 baths on this level. The open walkout level has a large great room with electric fireplace, wet bar/wine refrigerator and a second primary suite and bathroom. The home is heated with hydronic baseboard heat for efficiency and even heat throughout the home. The walls are closed cell foam and the attic ceiling is open cell foam; this combination offers excellent insulation. There is a 588 square foot finished loft/bonus room over the heated garage and large additional storage space off the bonus room. Other featurres include granite countertops throughout, tile, hardwood and luxury vinyl flooring. The home is situated on 35 wooded acres with meadow area to build a barn or outbuilding. There has been tree, wood and brush cutting for fire mitigation around the house and garage area. One of the best features of this beautiful property is the city/community water system with a backup cistern for emergency water storage and useage. There is no need for a well on this property because of the water provided through the water system in Sante Fe Trail Ranch subdivision. The 3 chamber septic system is an engineered dosing system designed to evenly distribute the effluent into the engineered leach field. The Certificate of Occupancy is posted in the mechanical room.
Powered By

Electricity Connected, Propane, Telephone
Attic Storage, HOA Required $, Horses (Zoned), Kitchen Pantry, Radon System, RV Parking, See Prop Desc Remarks, Wet Bar, Workshop
5-Pc Bath, 9Ft + Ceilings, Great Room, Vaulted Ceilings
220v in Kitchen, Dishwasher, Disposal, Gas in Kitchen, Kitchen Vent Fan, Microwave Oven, Range, Refrigerator, Self Cleaning Oven
Alum/Vinyl/Steel, Masonite Type

40 minutes
Drive Time to your military baseregister to unlock
DRIVE TIME TO BASE

Lauren Schneider
33036 Meadow Ridge Lane Neighborhood Information
Moderate Residential Turnover
Nearby Locations
-
Nearest Airport
- 111 milesCity Of Colorado Springs Municipal
-
Nearest College
- 4 miles Trinidad State Junior College
-
Nearest University
- 76 milesColorado State Univ-pueblo
-
Nearest Sports Team
- 117 milesColorado Springs Sky Sox (aaa)
Weather & Climate
-
Highs
- January 49.50℉
- July 87.60℉
-
Lows
- January 19.10℉
- July 57.30℉
Precipitation
- 16.11"
Schools Near 33036 Meadow Ridge Lane MLS #5379287
| GreatSchools | School Name | Distance |
|---|---|---|

|
FISHER'S PEAK ELEMENTARY SCHOOL Public - 2nd Grade to 5th Grade - Closest Elementry School |
5.9 Miles |

|
ECKHART ELEMENTARY SCHOOL Public - Kindergarten to 1st Grade |
6.9 Miles |

|
TRINIDAD HIGH SCHOOL Public - 9th Grade to 12th Grade - Closest High School |
7.1 Miles |
|
|
GRACE CHRISTIAN CENTER Private - Kindergarten to 12th Grade - Closest Middle School |
7.3 Miles |
|
|
TRINIDAD MIDDLE SCHOOL Public - 6th Grade to 8th Grade |
7.3 Miles |
|
|
HOLY TRINITY ACADEMY Private - Kindergarten to 12th Grade |
7.4 Miles |
Amenities Near 33036 Meadow Ridge Lane MLS #5379287
Property Summary for: MLS# 5379287
Property Summary: Located in the Santa Fe Trail Ranch subdivision, 33036 Meadow Ridge Lane is a Single Family home for sale in Trinidad, CO 81082, listed at $1,320,000. Current listing information about 33036 Meadow Ridge Lane indicates the property features, 4 beds, 3 baths, and has approximately 4,640 square feet of living space, with a lot size of 35.00 acres, and was originally constructed in 2024. The current price per square foot is $284. The average list prices for similar properties for sale is $358,394. To schedule a private showing of MLS# 5379287 at 33036 Meadow Ridge Lane in Santa Fe Trail Ranch, contact your Trinidad real estate team at 719-338-7294.