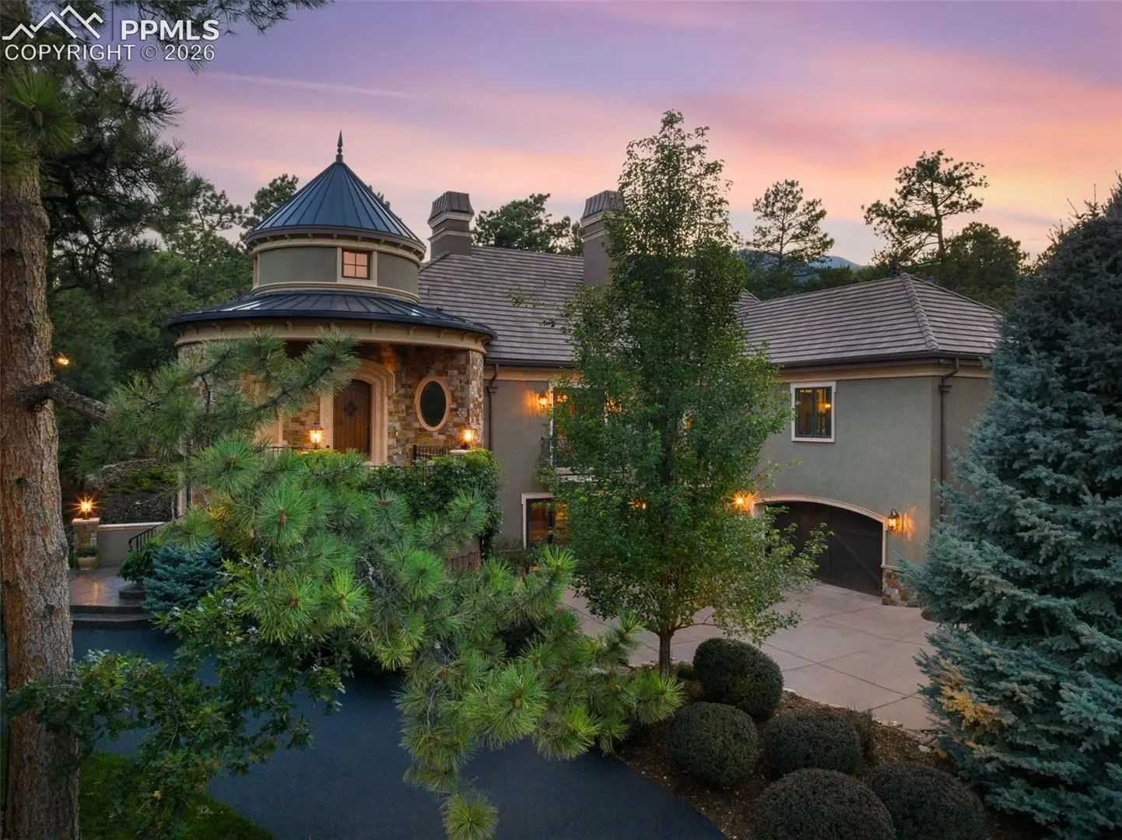
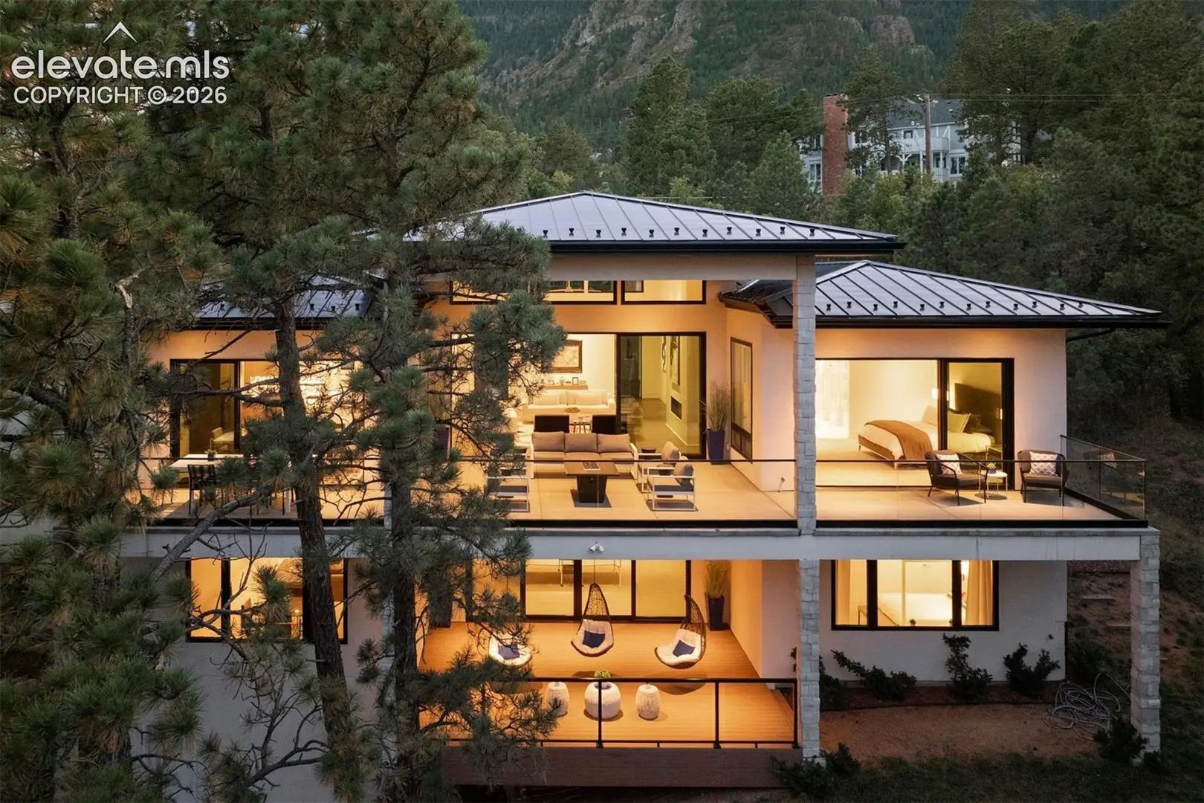
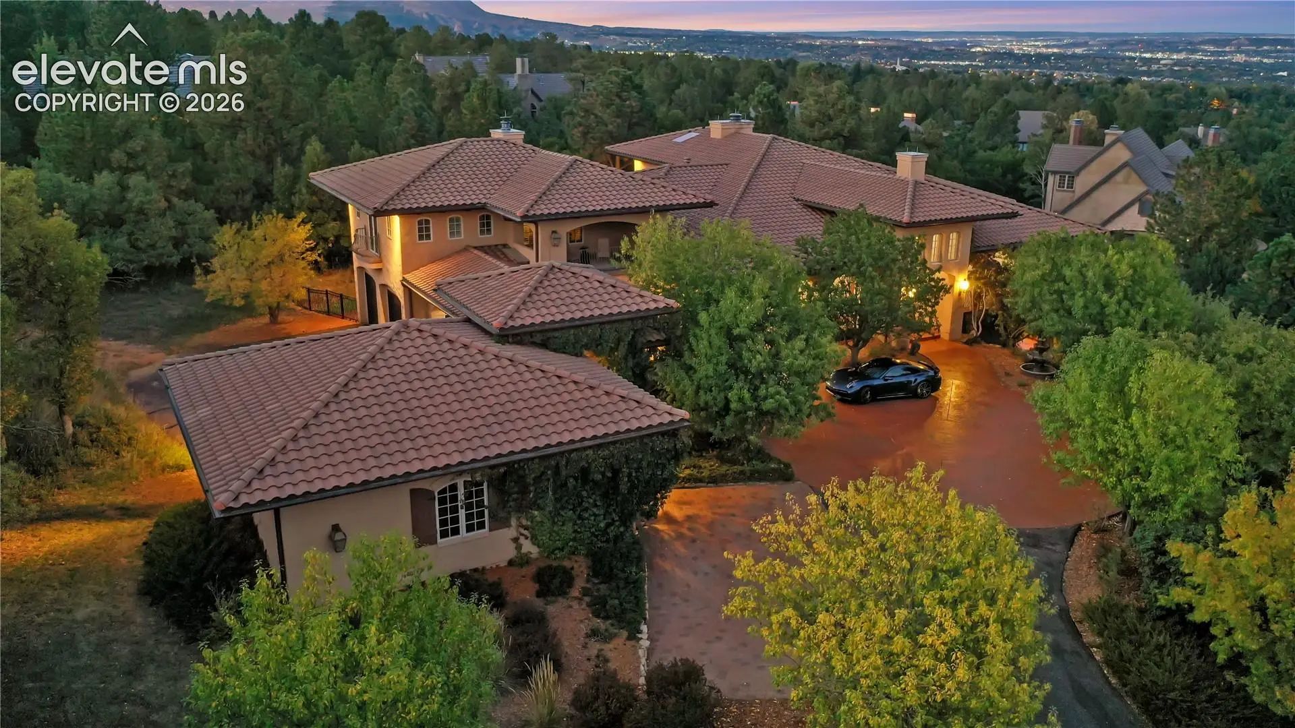
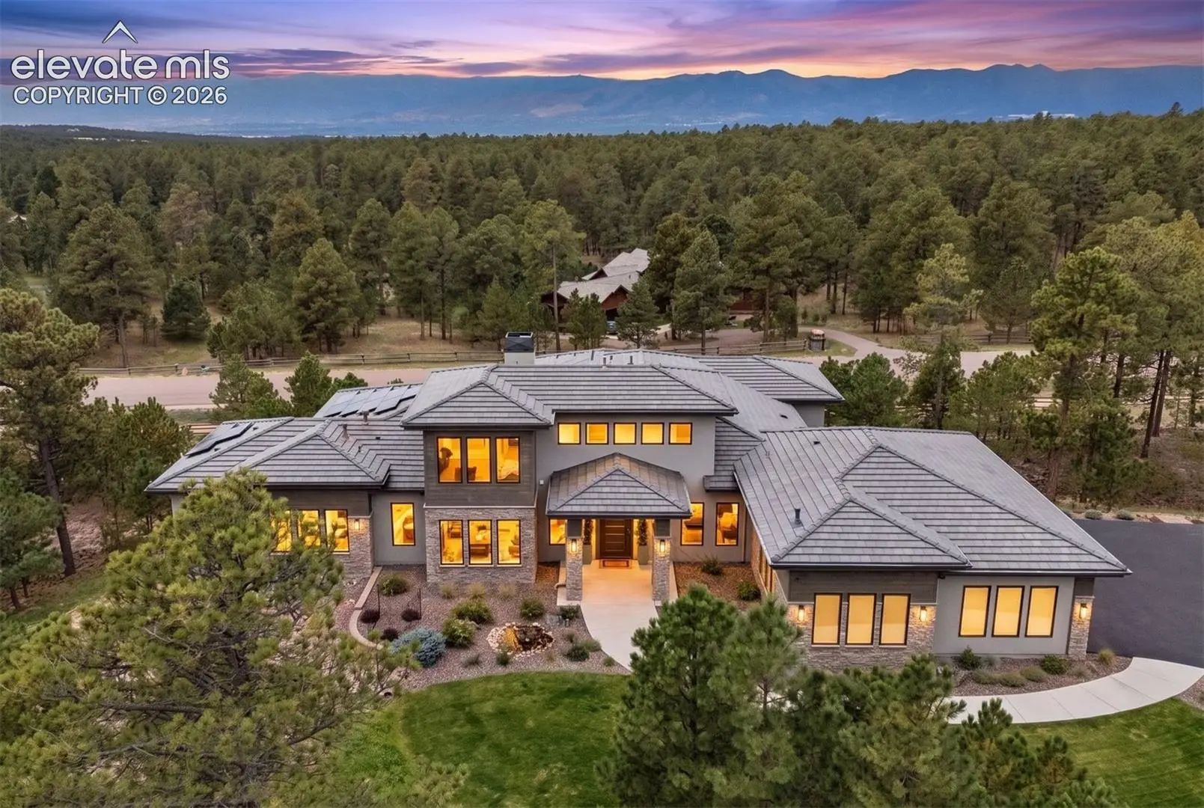
This exceptional residence is a true expression of timeless elegance, thoughtful design, and serene surroundings. Every detail has been meticulously considered, beginning with the grand rotunda entry featuring an inlaid mosaic and richly detailed wood flooring that set the tone for what lies beyond. Pella windows, a limestone staircase, exquisite ceiling beams, state-of-the-art AV and lighting systems, elevator readiness, and a convenient car lift are just a few of the remarkable features that distinguish this home. Inside, the gourmet kitchen is a dream for culinary enthusiasts, featuring two expansive islands, one topped with stack granite and the second with Iroku wood, a generous walk-in pantry, Wolf, Sub-Zero, and Bosch appliances, and custom alder cabinetry—both functional and beautifully appointed. The private primary retreat offers a tranquil escape with a spa-inspired bath, steam shower, dual vanities, a custom walk-in closet, and a sitting area with patio access for quiet moments of relaxation. The walk-out lower level provides open, inviting spaces ideal for entertaining, while all ensuite bedrooms are thoughtfully designed for comfort and privacy. Additional highlights include a private study with built-ins, striking designer lighting, abundant custom storage, and upper and lower garages with extra space for ATVs or motorcycles. This home seamlessly blends luxury, comfort, and lifestyle in every detail. Equally impressive are the outdoor spaces, designed for year-round enjoyment in a private, park-like setting. Colorado days and evenings are elevated by over 1,000 square feet of stamped stone, firepit , and a covered outdoor dining area complete with a wood burning fireplace, 48-inch built-in Wolf grill, Sub-Zero under-counter refrigerator, mounted heater, mesquite cabinetry, and built-in television. A commercial-grade stainless steel hot tub with advanced mechanical and automation systems further enhances the outdoor lifestyle.
Cable Connected, Electricity Connected, Natural Gas Connected, Other
Miscellaneous
Auto Sprinkler System, Breakfast Bar, HOA Required $, Hot Tub/Spa, Humidifier, Kitchen Pantry, Radon System, Secondary Suite w/in Home, Security System, Smart Home Media, Wet Bar
Interior
HeatingForced Air
CoolingCeiling Fan(s), Central Air
Master Bedroom on Main LevelY
Has BasementYes
Basement Completion96
BasementFull Basement, Walk Out
FloorsCarpet, Tile, Wood
Interior Features
5-Pc Bath, 9Ft + Ceilings, Beamed Ceilings, French Doors, Great Room, Vaulted Ceilings
Property Summary: Located in the Stratton Preserve subdivision, 1830 Brantfeather Grove is a Single Family home for sale in Colorado Springs, CO 80906, listed at $3,750,000. Current listing information about 1830 Brantfeather Grove indicates the property features, 5 beds, 7 baths, and has approximately 6,954 square feet of living space, with a lot size of 1.19 acres, and was originally constructed in 2007. The current price per square foot is $539. The average price per square foot for properties in 80906 is $281. The average list prices for similar properties for sale is $1,100,141. To schedule a private showing of MLS# 6733121 at 1830 Brantfeather Grove in Stratton Preserve, contact your Colorado Springs real estate team at 719-338-7294.