

12124 Oregon Wagon Trail, Elbert 80106 - MLS #9005439

$1,395,000

Get Directions

Enter your work address to calculate commute times to and from 12124 Oregon Wagon Trail.

6 Beds
7 Baths
3,575 Sqft
2.51 Acres
10 Garages

District 49

School District

Active

Status

$4,073

Total Taxes

2006

Year Built


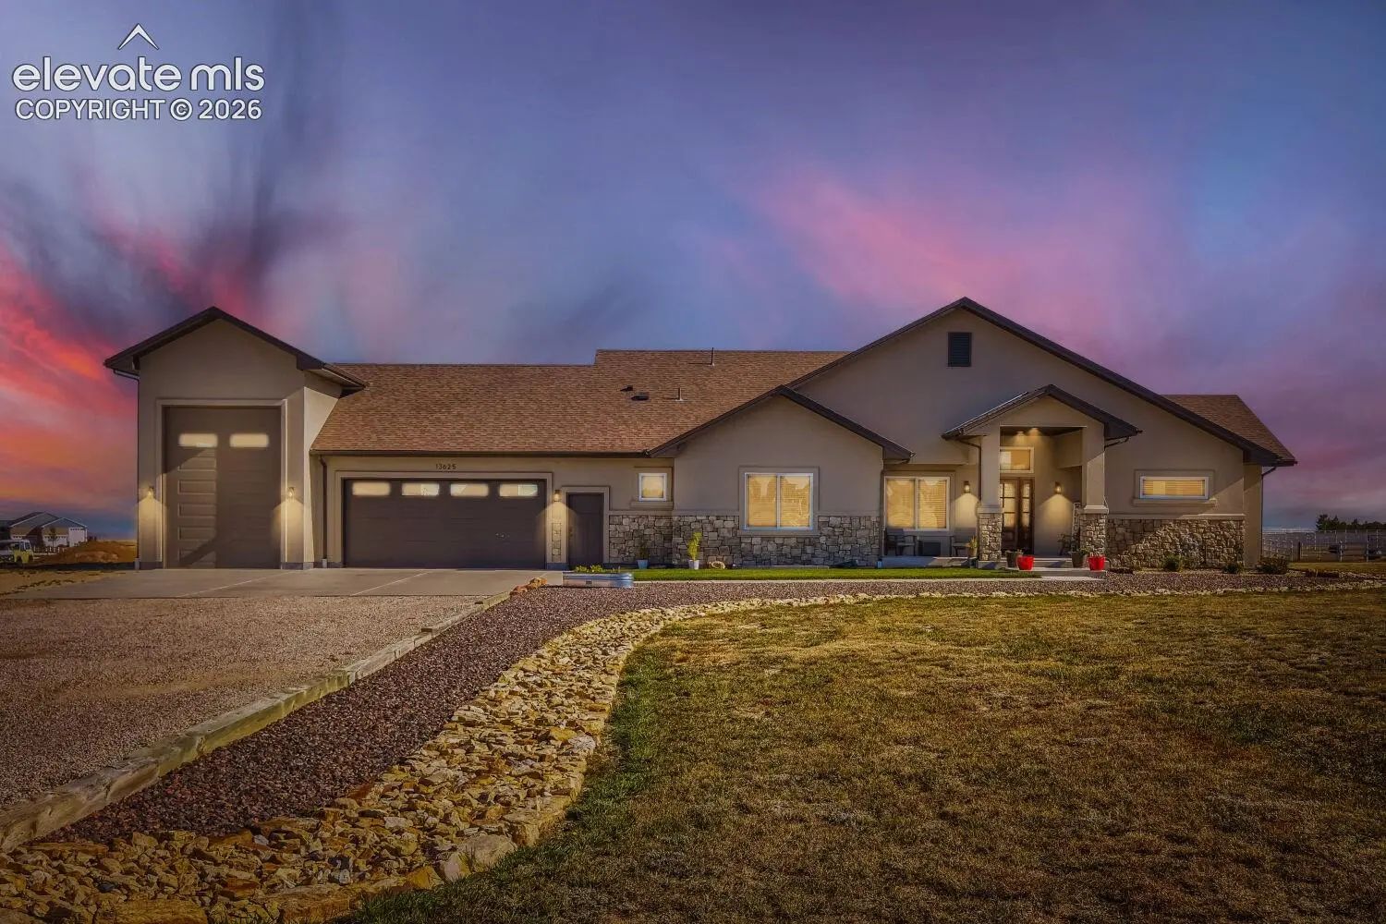
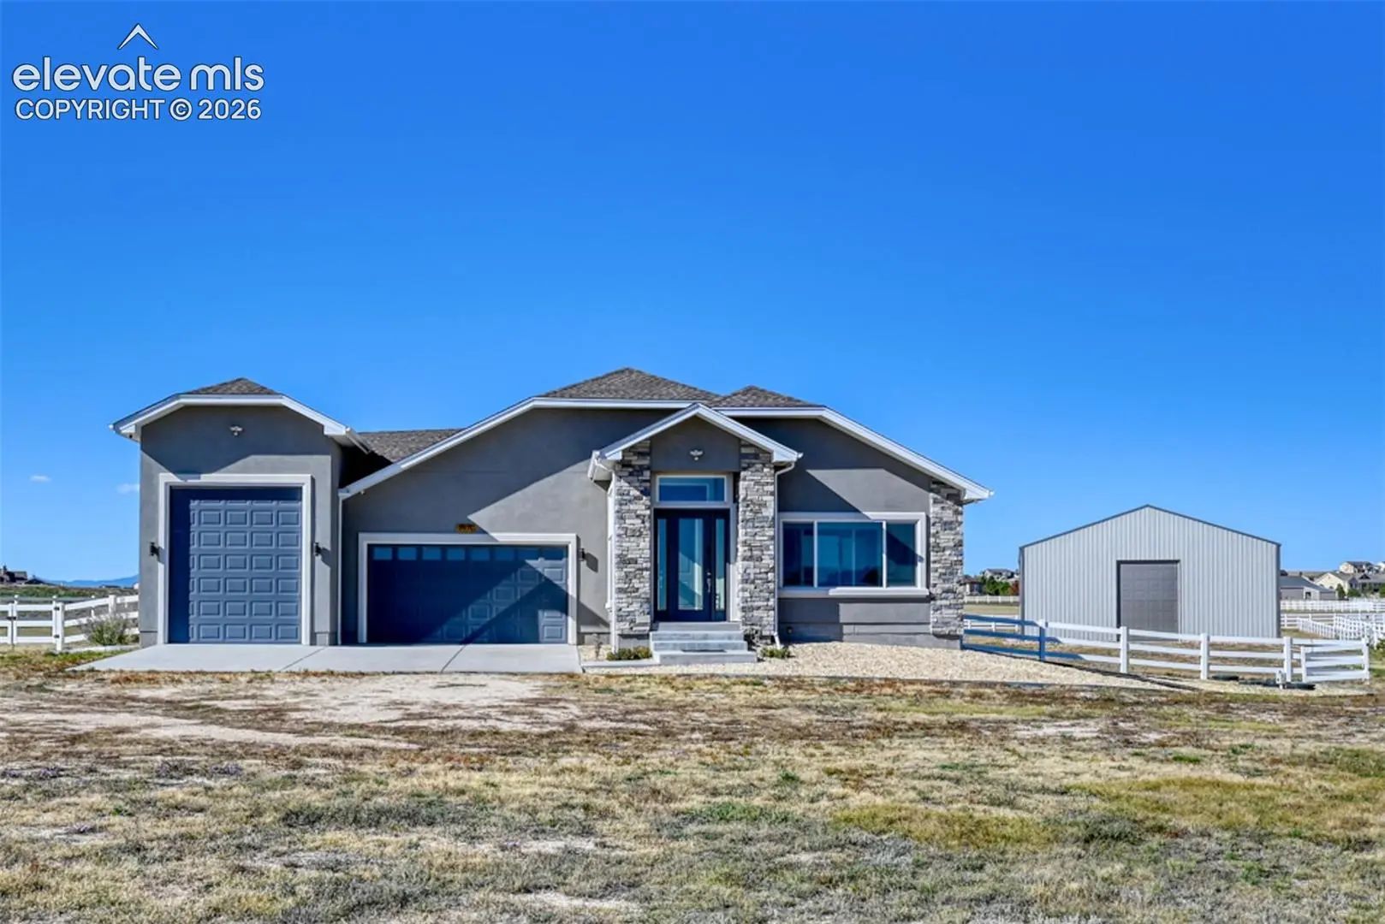
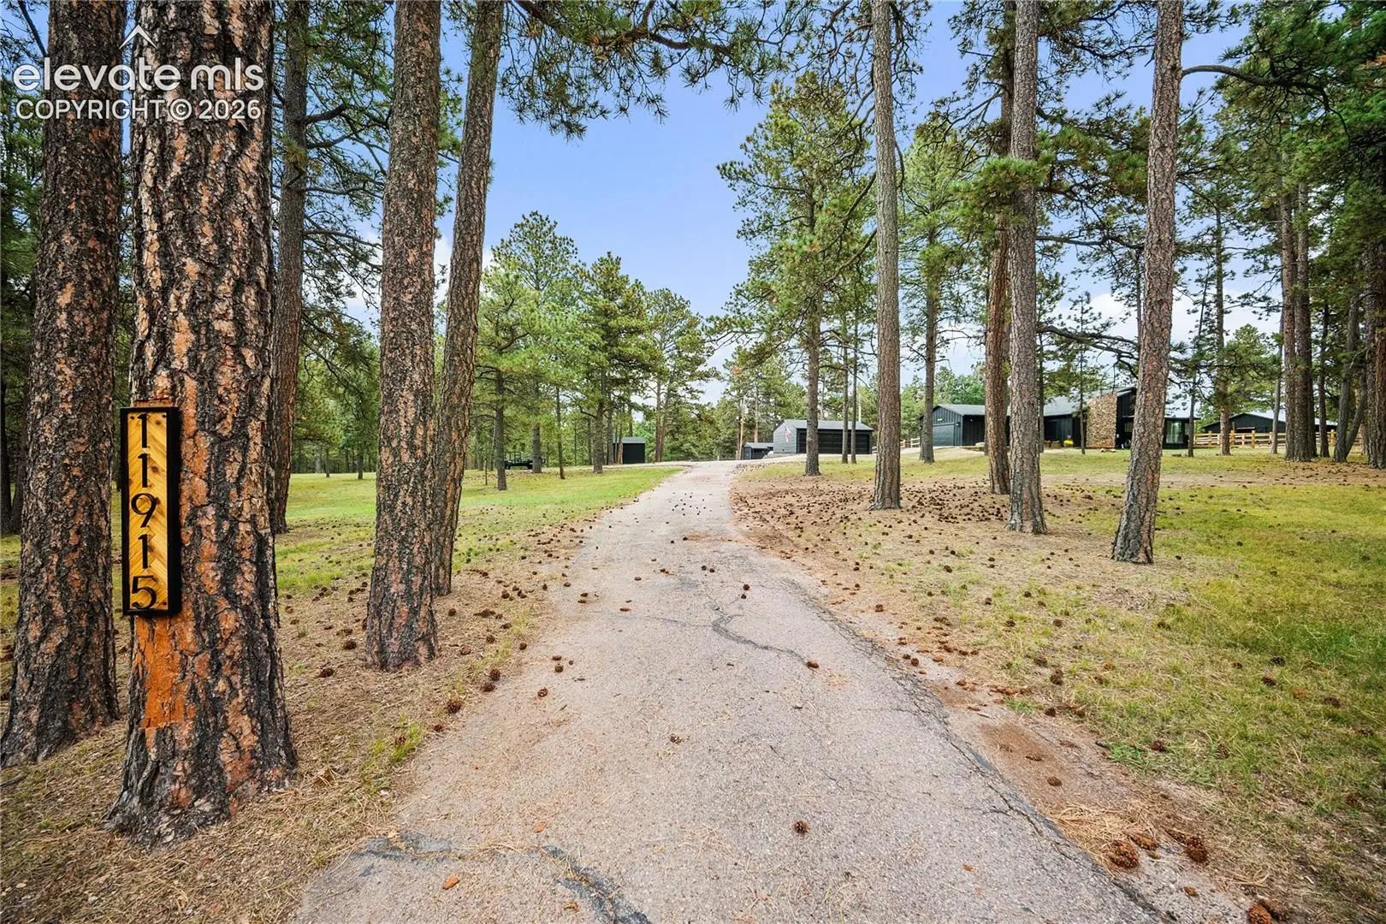
Enjoy Colorado Living! With stunning views of Pikes Peak through the floor to ceiling windows in the great room, main level primary suite, expansive almost 1000 SF custom deck, this is a Colorado retreat exuding peaceful serenity away from the hustle and bustle of the city, but just minutes from all of the benefits of our gorgeous city at the base of America's Mountain. It is so much more than a bigger house with more land in a good school district. When you walk in the front door from the expansive covered front porch, the extended rock fireplace will catch your eye as you are drawn into the heart of the home. The kitchen has plenty of cabinets, granite counters, and take note of the double ovens, and gas cooktop with downdraft to keep your new kitchen fresh. Folks will want to hang out and fellowship at the breakfast bar or custom kitchen table area while you are preparing delicious eats. The laundry/mudroom area is next to the walk in pantry. The primary bedroom extends that custom wood vaulted ceiling and includes more Peak views on the west side of the house. Through the barn doors is your private bath with double sinks, walk in closet, heated floor and huge spa shower room with 4 shower heads. Heading up the curved staircase, you'll first see the cozy loft area. There is a large ensuite bed/bath w/ sitting area that could be used as a home office with amazing views. When heading downstairs to the recreation room, you'll notice 2 more bedrooms, another full bath, and a separate area that could be used for an office or crafting space. The theater room boasts surround sound, and includes the projector, movie equipment and tuner. The newer 1800 SF guest house/ADU is uniquely situated to provide an additional complete living space with 2 more bedrooms and 2 1/2 baths, dining area and LR, full kitchen with attached oversized 4 car garage. See the workshop and 4 more garages to house your business materials/shop, equipment, collectable cars or bikes, ATVs or boats.

Per Month

register to unlock

VA MORTGAGE PAYMENT CALCULATOR

$0 Full Listing Price
(0%)
$0 Full Listing Price
More Info
  • Our exclusive PITI calculator can help you estimate your total monthly payment, including the principal and interest on the loan and your property taxes and homeowners insurance.
  • Principal - The part of your mortgage payment that goes towards the principal balance of your loan.
  • Interest - The part of your mortgage payment that pays the interest required by your loan.
  • Taxes - The cost of your annual property taxes divided by 12 months to pay a portion each month.
  • Insurance - The annual amount of your homeowners insurance divided by 12 to pay a portion each month.
Have Questions? Visit our FAQ for more details.
Customize Your Payment
Essential Information
MLS® #9005439
Price$1,395,000
Property Tax$4,073
HOA Fees$40/Annual
Bedrooms6
Bathrooms7.00
Full Baths4
Half Baths2
Square Footage3,575
Main Floor SqFt1,546
Upper Floor SqFt530
Basement SqFt1,546
Acres2.51
Year Built2006
TypeResidential
Sub-TypeSingle Family
StatusActive
Community Information
Address12124 Oregon Wagon Trail
AreaThe Trails
SubdivisionThe Trails
CityElbert
CountyEl Paso
StateCO
Zip Code80106
Amenities
Parking Spaces10
# of Garages10
Garage TypeAttached, Detached
Utilities

Cable Available, Electricity Connected, Telephone

View

Backs to Open Space, Level, Mountain View, View of Pikes Peak

Miscellaneous

Breakfast Bar, High Speed Internet Avail., Home Theatre, Horses(Zoned for 2 or more), Hot Tub/Spa, Kitchen Pantry, RV Parking, Sump Pump, Window Coverings, Workshop

Community Features

Community Center, Hiking or Biking Trails

Interior
HeatingForced Air, Radiant
CoolingCentral Air
Master Bedroom on Main LevelY
Has BasementYes
Basement Completion97
BasementFull Basement
FireplacesGas, Heatilator, Main Level
FloorsCarpet, Ceramic Tile
Interior Features

6-Panel Doors, 9Ft + Ceilings, Beamed Ceilings, Great Room, Vaulted Ceilings

Appliances

Cook Top, Dishwasher, Disposal, Double Oven, Downdraft Range, Dryer, Gas in Kitchen, Microwave Oven, Oven, Refrigerator, Self Cleaning Oven, Washer

Exterior
RoofComposite Shingle
ConstructionStucco
School Information
DistrictDistrict 49
ElementaryMeridian Ranch
MiddleFalcon
HighFalcon
Additional Information
Date ListedMay 1st, 2026
Days on Market33
FinancingCash, Conventional, FHA, VA
HOA Fees40
HOA Fees Freq.Annual
Listing Details
OfficeYour Castle Real Estate LLC
Property History
Price Increased from $1,000,000 to $1,395,000$395,000(39.50%)
Price Reduced from $1,395,000 to $1,000,000$395,000(28.32%)
Price Reduced from $1,500,000 to $1,395,000$105,000(7.00%)

12124 Oregon Wagon Trail Neighborhood Information

High Percentage of Family Households, Moderate Residential Turnover, Suburb of Colorado

Nearby Locations

  • Nearest Airport

    • 27 milesCity Of Colorado Springs Municipal
  • Nearest College

    • 24 miles Intellitec Medical Institute
  • Nearest University

    • 22 milesDevry University
  • Nearest Sports Team

    • 21 milesColorado Springs Sky Sox (aaa)

Weather & Climate

  • Highs

    • January 38.10℉
    • July 81.10℉
  • Lows

    • January 13.90℉
    • July 51.70℉
  • Precipitation

    • 22.14"

Schools Near 12124 Oregon Wagon Trail MLS #9005439

GreatSchools School Name Distance

PIKES PEAK SCHOOL EXPEDITIONARY LEARNING

Public - Preschool to 8th Grade
1.2 Miles

MERIDIAN RANCH INTERNATIONAL SCHOOL

Public - Preschool to 5th Grade - Closest Elementry School
1.5 Miles

FALCON HIGH SCHOOL

Public - 9th Grade to 12th Grade - Closest High School
3.2 Miles

FALCON MIDDLE SCHOOL

Public - 6th Grade to 8th Grade - Closest Middle School
3.2 Miles

WOODMEN HILLS ELEMENTARY SCHOOL

Public - Preschool to 5th Grade
3.6 Miles

PEYTON ELEMENTARY SCHOOL

Public - Preschool to 6th Grade
4.8 Miles

HOPE MONTESSORI ACADEMY

Private - Preschool to Kindergarten
4.8 Miles

Amenities Near 12124 Oregon Wagon Trail MLS #9005439

Property Summary for: MLS# 9005439

Property Summary: Located in the The Trails subdivision, 12124 Oregon Wagon Trail is a Single Family home for sale in Elbert, CO 80106, listed at $1,395,000. Current listing information about 12124 Oregon Wagon Trail indicates the property features, 6 beds, 7 baths, and has approximately 3,575 square feet of living space, with a lot size of 2.51 acres, and was originally constructed in 2006. The current price per square foot is $390. The average price per square foot for properties in 80106 is $345. The average list prices for similar properties for sale is $1,194,509. To schedule a private showing of MLS# 9005439 at 12124 Oregon Wagon Trail in The Trails, contact your Elbert real estate team at 719-338-7294.