15884 Paiute Circle, Monument 80132 - MLS #9869894

$629,000

Get Directions

Enter your work address to calculate commute times to and from 15884 Paiute Circle.

5 Beds
3 Baths
3,430 Sqft
.26 Acres
3 Garages

Lewis-Palmer-38

School District

Active

Status

$3,809

Total Taxes

2005

Year Built


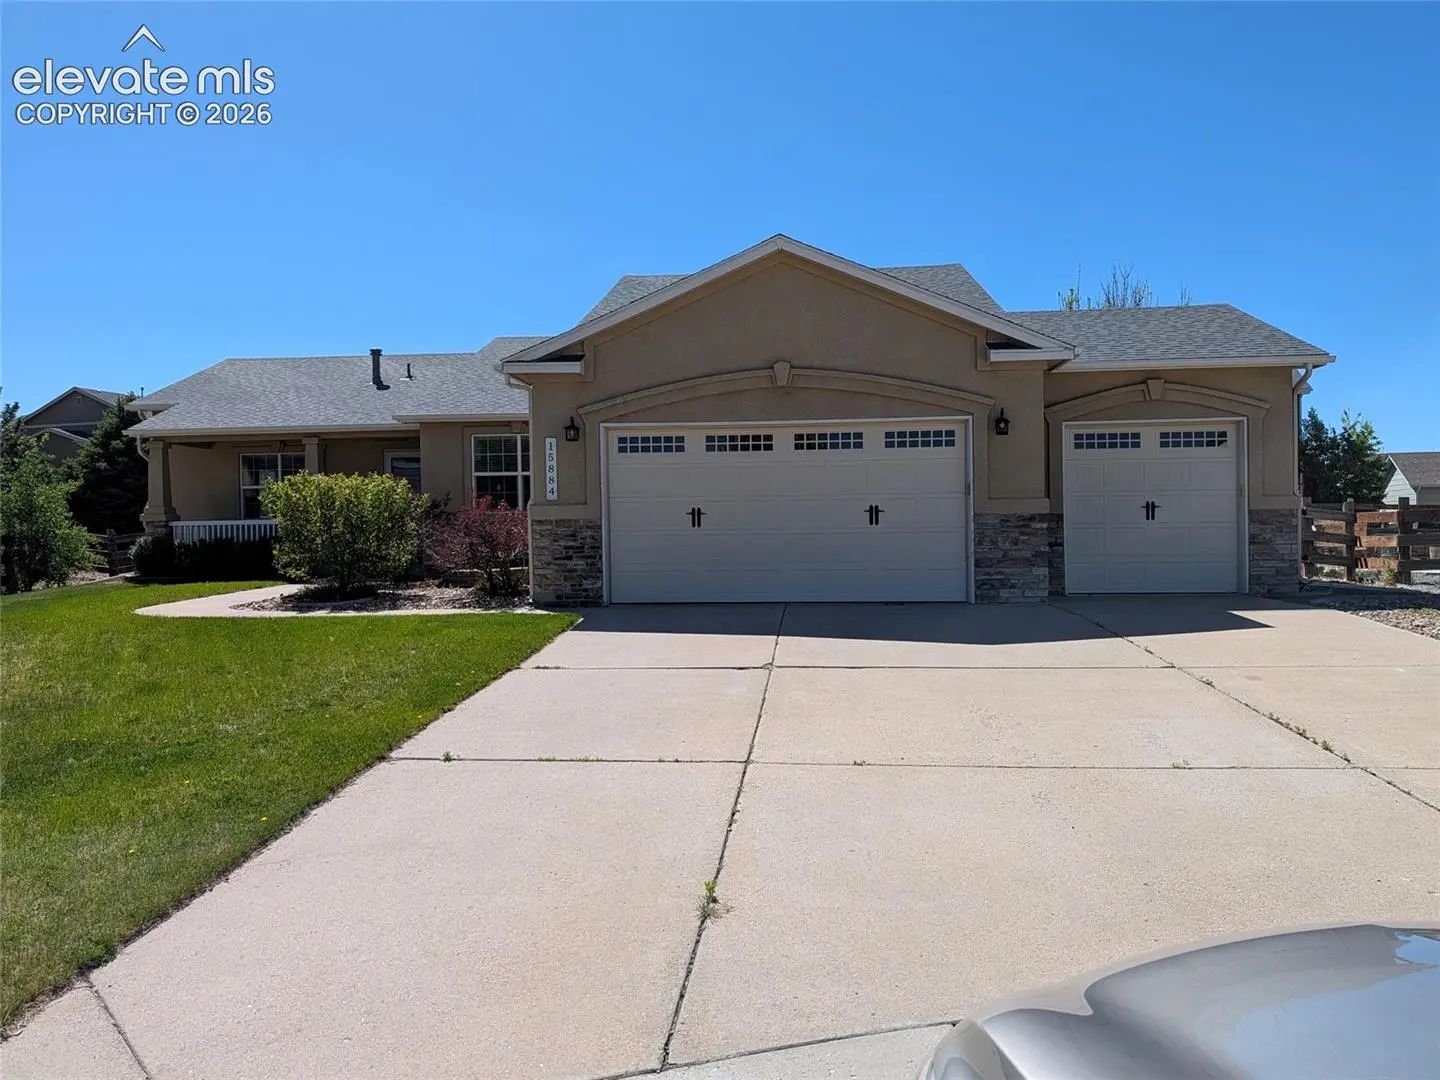
Welcome to this beautifully renovated and spacious ranch-style home, perfectly situated on a quiet, friendly cul-de-sac where community spirit thrives. Boasting five bedrooms and three bathrooms, this versatile property is an excellent fit for a growing family or multi-generational living. The main level offers a thoughtful, split-floorplan design with three bedrooms separated for ultimate privacy. Step into the heart of the home to find a completely new kitchen designed for a chef, featuring high-end, soft-close cabinets and drawers paired with stunning custom quartz countertops. The entire interior has been refreshed with new paint from top to bottom, making this residence truly turn-key and ready for you to move right in.
The main-floor master suite serves as a luxurious retreat, complete with a large bedroom, an expansive walk-in closet, and an attached bath. You’ll especially love the heated flooring in the master bath, adding a touch of resort-style comfort for those cold winter days. Downstairs, the home continues to impress with incredible functional spaces, including two large indoor storerooms and two separate laundry rooms to effortlessly handle a busy household. Outside, the fenced-in backyard offers a safe, private haven for children or pets. To top it all off, the location is unbeatable: you are within walking distance to King Soopers, Walmart, and Home Depot, and situated within the highly sought-after District 38 school district. This home blends modern luxury, convenience, and comfort into one perfect package.

**Key Features Include:**
**Home has been miticulously inspected by certified technicians and all deficiencies addressed.
* **Premium Living Spaces:** A spacious five-bedroom, three-bathroom layout, featuring a thoughtful main-floor design with three bedrooms separated for maximum privacy.
* **Chef’s Dream Kitchen:** Completely renovated with high-end, soft-close cabinets and drawers, beautifully paired with custom quartz countertops.
* **Freshly Updated Interior:** Move-in ready with a fresh coat of new paint on absolutely everything inside.
* **Luxurious Master Suite:** A large master bedroom featuring a generous walk-in closet and an attached bath equipped with heated flooring—perfect for those cold winter days.
* **Maximum Functionality:** Ideal for busy households, boasting two separate laundry rooms and two massive indoor storerooms.
* **Outdoor Haven:** A fully fenced-in backyard on a quiet cul-de-sac, offering a safe, private space for kids, pets, and entertaining alongside great, friendly neighbors.
* **Unbeatable Location:** Enjoy the luxury of walking to King Soopers, Walmart, and Home Depot, all while being located in the highly desirable **District 38** school district.

,

Per Month

register to unlock

VA MORTGAGE PAYMENT CALCULATOR

$0 Full Listing Price
(0%)
$0 Full Listing Price
More Info
  • Our exclusive PITI calculator can help you estimate your total monthly payment, including the principal and interest on the loan and your property taxes and homeowners insurance.
  • Principal - The part of your mortgage payment that goes towards the principal balance of your loan.
  • Interest - The part of your mortgage payment that pays the interest required by your loan.
  • Taxes - The cost of your annual property taxes divided by 12 months to pay a portion each month.
  • Insurance - The annual amount of your homeowners insurance divided by 12 to pay a portion each month.
Have Questions? Visit our FAQ for more details.
Customize Your Payment
Essential Information
MLS® #9869894
Price$629,000
Property Tax$3,809
HOA Fees$35/Monthly
Bedrooms5
Bathrooms3.00
Full Baths3
Square Footage3,430
Main Floor SqFt1,914
Basement SqFt1,896
Acres0.26
Year Built2005
TypeResidential
Sub-TypeSingle Family
StatusActive
Community Information
Address15884 Paiute Circle
AreaJackson Creek
SubdivisionJackson Creek
CountyEl Paso
StateCO
Zip Code80132
Amenities
Parking Spaces3
# of Garages3
Garage TypeAttached
Utilities

Cable Available, Electricity Connected, Natural Gas Connected, Telephone

Miscellaneous

Auto Sprinkler System, Breakfast Bar, High Speed Internet Avail., HOA Required $, Humidifier, Kitchen Pantry, Sump Pump

Interior
HeatingForced Air
CoolingCeiling Fan(s), Central Air
Master Bedroom on Main LevelY
Has BasementYes
Basement Completion80
BasementFull Basement
FireplacesGas, Main Level
Interior Features

6-Panel Doors, 9Ft + Ceilings, Great Room, Vaulted Ceilings

Appliances

220v in Kitchen, Dishwasher, Disposal, Gas in Kitchen, Microwave Oven, Range, Refrigerator, Self Cleaning Oven

Floors

Carpet, Ceramic Tile, Tile, Vinyl/Linoleum, Wood, Wood Laminate

Exterior
WindowsVinyl
RoofComposite Shingle
ConstructionStucco
Lot Location

Near Fire Station, Near Hospital, Near Park, Near Schools, Near Shopping Center

School Information
DistrictLewis-Palmer-38
Additional Information
Date ListedMay 3rd, 2026
FinancingCash, Conventional, FHA, VA
HOA Fees35
HOA Fees Freq.Monthly
Listing Details
OfficeRE/MAX Real Estate Group LLC
Property History
Price Reduced from $635,000 to $629,000$6,000(0.94%)
Price Reduced from $649,000 to $635,000$14,000(2.16%)
Price Reduced from $654,900 to $649,000$5,900(0.90%)
Price Reduced from $659,000 to $654,900$4,100(0.62%)Status Changed from Under Contract - Showing to Active
Status Changed from Active to Under Contract - Showing
Show All History (7)

15884 Paiute Circle Neighborhood Information

High Percentage of Family Households, Nearby Military Facility(ies), Stable Population, Moderate Residential Turnover, Suburb of Colorado

Nearby Locations

  • Nearest Airport

    • 21 milesCity Of Colorado Springs Municipal
  • Nearest College

    • 16 miles Intellitec Medical Institute
  • Nearest University

    • 7 milesUnited States Air Force Acad
  • Nearest Sports Team

    • 15 milesColorado Springs Sky Sox (aaa)

Weather & Climate

  • Highs

    • January 38.10℉
    • July 81.10℉
  • Lows

    • January 13.90℉
    • July 51.70℉
  • Precipitation

    • 22.14"

Schools Near 15884 Paiute Circle MLS #9869894

GreatSchools School Name Distance

FAMILY OF CHRIST CHILD DEVELOPMENT CENTER

Private - Preschool to Kindergarten
0.3 Miles

BEAR CREEK ELEMENTARY SCHOOL

Public - Preschool to 6th Grade - Closest Elementry School
0.4 Miles

ANTELOPE TRAILS ELEMENTARY SCHOOL

Public - Preschool to 5th Grade
0.9 Miles

LEWIS-PALMER HIGH SCHOOL

Public - 9th Grade to 12th Grade - Closest High School
1.5 Miles

HOPE MONTESSORI ACADEMY

Private - Preschool to Kindergarten
2.2 Miles

MONUMENT CHARTER ACADEMY

Public - Preschool to 8th Grade
2.3 Miles

ST. PETER CATHOLIC SCHOOL

Catholic - Preschool to 8th Grade - Closest Middle School
2.6 Miles

Amenities Near 15884 Paiute Circle MLS #9869894

Property Summary for: MLS# 9869894

Property Summary: Located in the Jackson Creek subdivision, 15884 Paiute Circle is a Single Family home for sale in Monument, CO 80132, listed at $629,000. Current listing information about 15884 Paiute Circle indicates the property features, 5 beds, 3 baths, and has approximately 3,430 square feet of living space, with a lot size of 0.26 acres, and was originally constructed in 2005. The current price per square foot is $183. The average price per square foot for properties in 80132 is $249. The average list prices for similar properties for sale is $847,781. To schedule a private showing of MLS# 9869894 at 15884 Paiute Circle in Jackson Creek, contact your Monument real estate team at 719-338-7294.